[BUSINESS] · 12 commercial spaces
A headquarters that elevates your business.
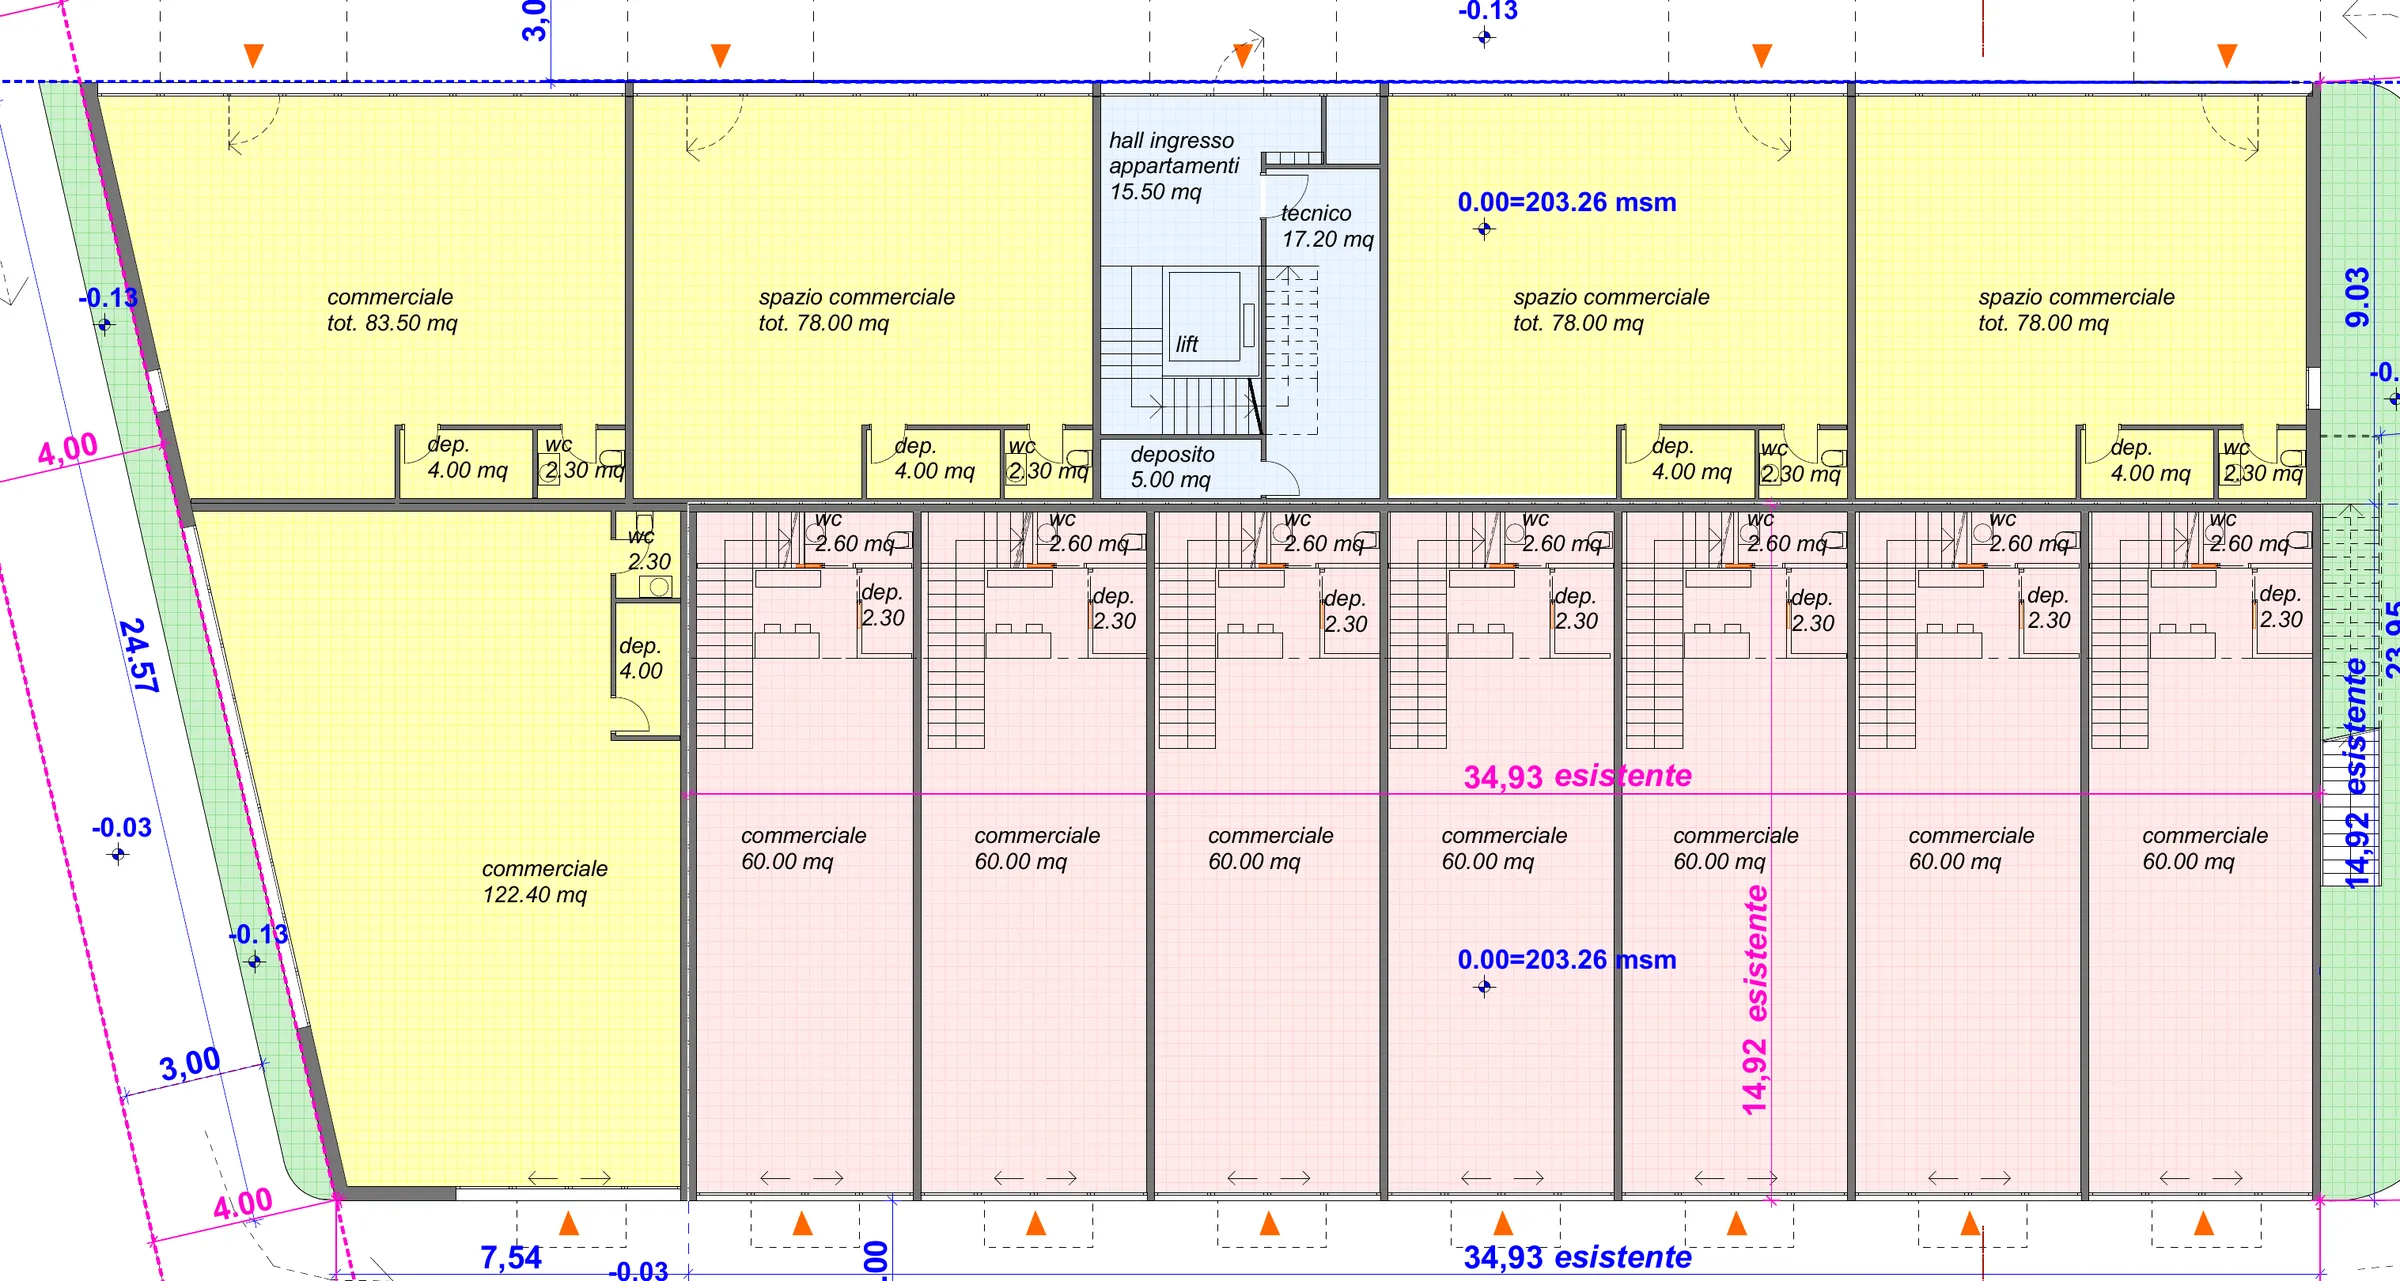
- C01Unit code: click to open details
- Reserved
- Sold
The commercial spaces at CentroVonk combine visibility, architecture, and functionality.
Directly facing Via Cantonale in Contone, they enjoy exceptional exposure and an easily recognisable, highly accessible location.
Expansive glazed surfaces, a 3.80 m ceiling height on the ground floor, and contemporary design create bright, representative environments—ideal for showrooms, offices, professional practices, and commercial activities.
- Ground floor height 3.80 m
- Expansive glazed surfaces
- Heat pump
- Restroom & storage
- Parking spaces
Maximum flexibility
Multiple commercial units can be combined to create larger, customized spaces tailored to your business needs.
An ideal solution for those requiring larger floor areas for showrooms, offices, operational facilities, retail, or administration.
The commercial spaces
The units are available in a variety of configurations:
Units from 78.00 to 83.50 m²
Ground floor · 4 units · from CHF 495,000
| Unit | Type | Floor | Floor area | Price | Status | Factsheet |
|---|---|---|---|---|---|---|
| C01 | Commercial space | Ground floor | 83.50 m² | CHF 515,000 | Available | |
| C02 | Commercial space | Ground floor | 78.00 m² | CHF 495,000 | Available | |
| C03 | Commercial space | Ground floor | 78.00 m² | CHF 495,000 | Available | |
| C04 | Commercial space | Ground floor | 78.00 m² | CHF 495,000 | Available |
Large unit of 122.40 m²
Ground floor · 1 unit · CHF 785,000
| Unit | Type | Floor | Floor area | Price | Status | Factsheet |
|---|---|---|---|---|---|---|
| C05 | Large commercial space | Ground floor | 122.40 m² | CHF 785,000 | Available |
7 duplex units of 118.90 m² in total
Ground floor + first floor · 7 units · CHF 675,000 each
Each duplex comprises 60.00 m² on the ground floor + 54.00 m² on the upper floor + a 2.60 m² restroom + a 2.30 m² storage room.
| Unit | Type | Floor | Floor area | Price | Status | Factsheet |
|---|---|---|---|---|---|---|
| C06 | Commercial duplex | Ground floor + first floor | 150 m² | CHF 675,000 | Available | |
| C07 | Commercial duplex | Ground floor + first floor | 150 m² | CHF 675,000 | Available | |
| C08 | Commercial duplex | Ground floor + first floor | 150 m² | CHF 675,000 | Available | |
| C09 | Commercial duplex | Ground floor + first floor | 150 m² | CHF 675,000 | Available | |
| C10 | Commercial duplex | Ground floor + first floor | 150 m² | CHF 675,000 | Available | |
| C11 | Commercial duplex | Ground floor + first floor | 150 m² | CHF 675,000 | Available | |
| C12 | Commercial duplex | Ground floor + first floor | 150 m² | CHF 675,000 | Available |
Combined units from approx. 632 to approx. 1,238 m²
Ground floor + first floor · 3 units · from CHF 3,690,000
Multiple commercial units can be combined to create larger, customized spaces tailored to your business needs.
| Unit | Type | Floor | Floor area | Price | Status | Factsheet |
|---|---|---|---|---|---|---|
| C14 | Combined unit | Ground floor + first floor | ca. 772 m² | CHF 3,790,000 | Available | |
| C15 | Combined unit | Ground floor + first floor | ca. 780 m² | CHF 3,690,000 | Available | |
| C16 | Single commercial space | Ground floor + first floor | ca. 1’405 m² | CHF 7,450,000 | Available |
A particularly compelling layout for separating showrooms, operational areas, offices, and client-facing spaces within the same property.
Each unit also features a private restroom, storage space, heat pump heating and cooling, and an electric sectional door up to 3.00 m wide.
Parking spaces
CHF 25,000 each
Parking spaces available at CHF 25,000 each. Maximum number of spaces available for purchase depends on unit type:
- for each commercial unit, a maximum of 2 parking spaces can be purchased.
A location that adds value to your business
Visible. Accessible. Recognisable.
CentroVonk fronts Via Cantonale in Contone, along one of the main thoroughfares of the Sopraceneri region.
A building with a bold architectural identity, expansive glazed facades, direct access, and on-site parking affords businesses a professional, immediately recognisable presence.
A business address designed for those seeking more than just a space—a distinguished setting that truly reflects their brand.