Business · Ground floor + first floor
Commercial duplex C09
CHF 675,000150 m²AvailableDetails & contact
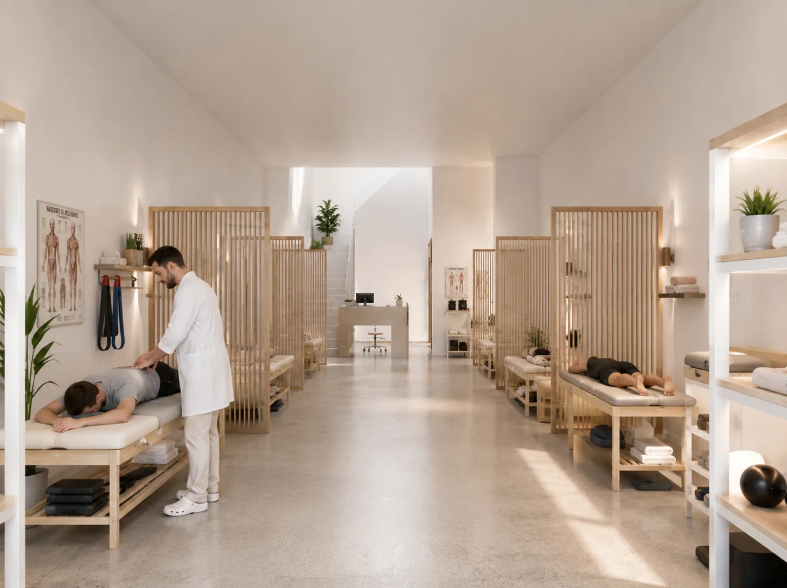
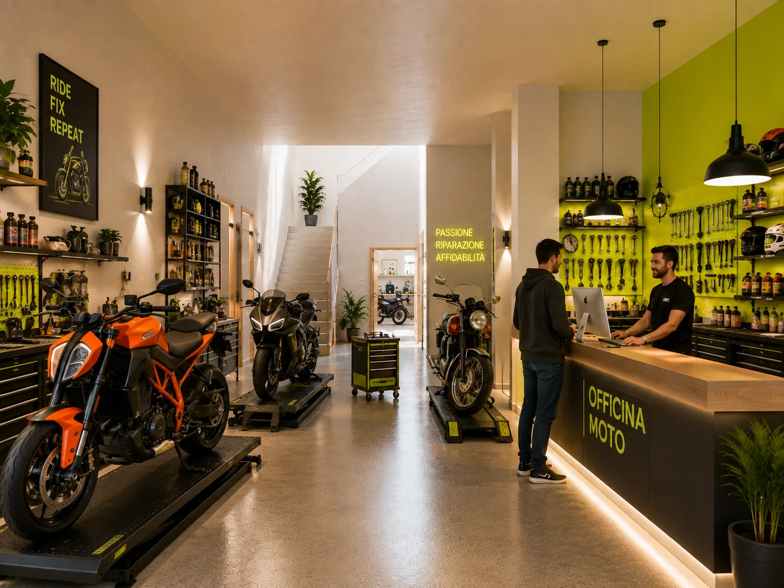
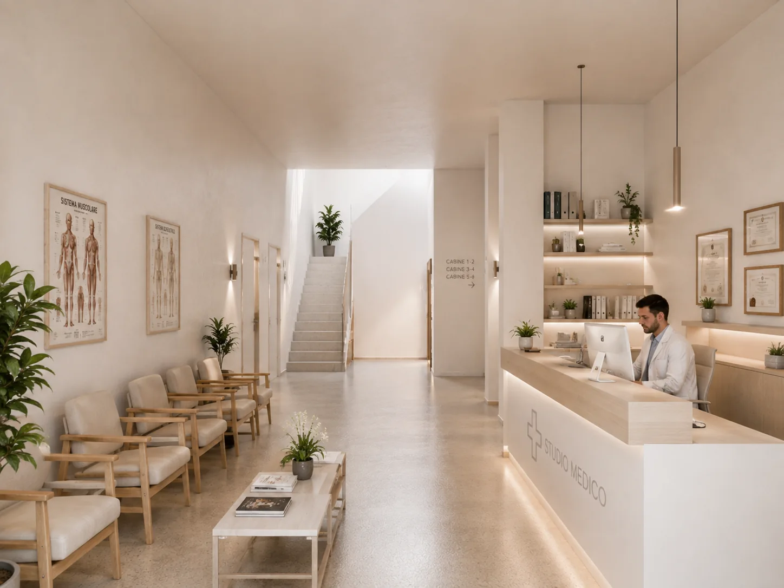
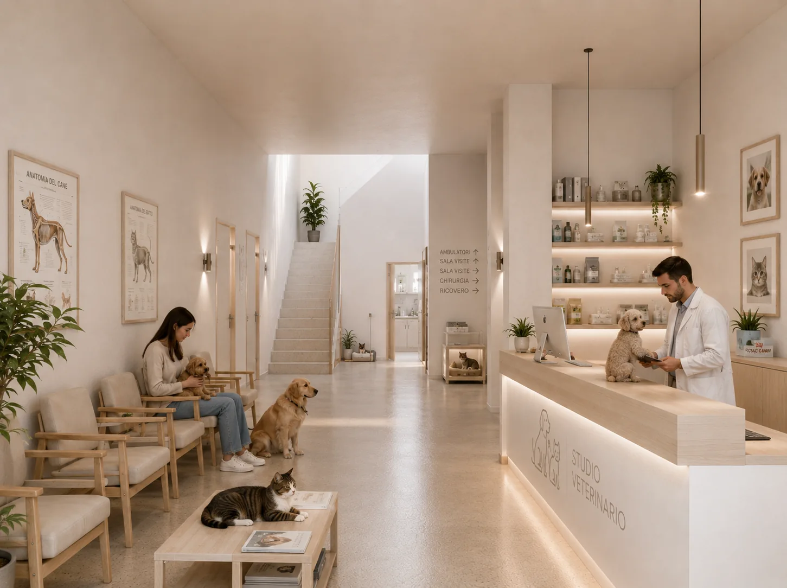
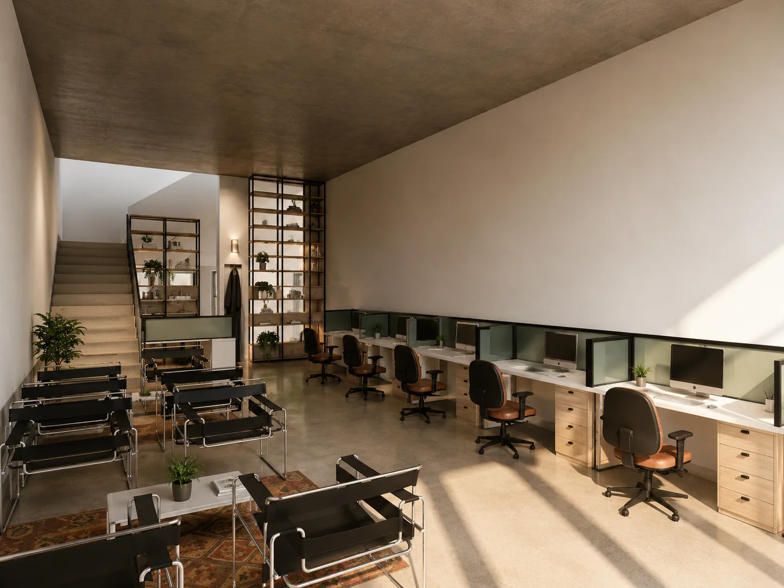
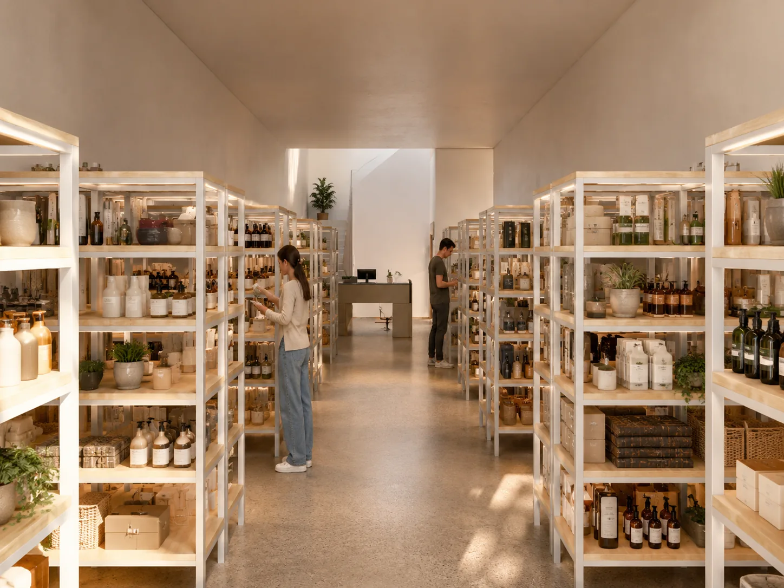
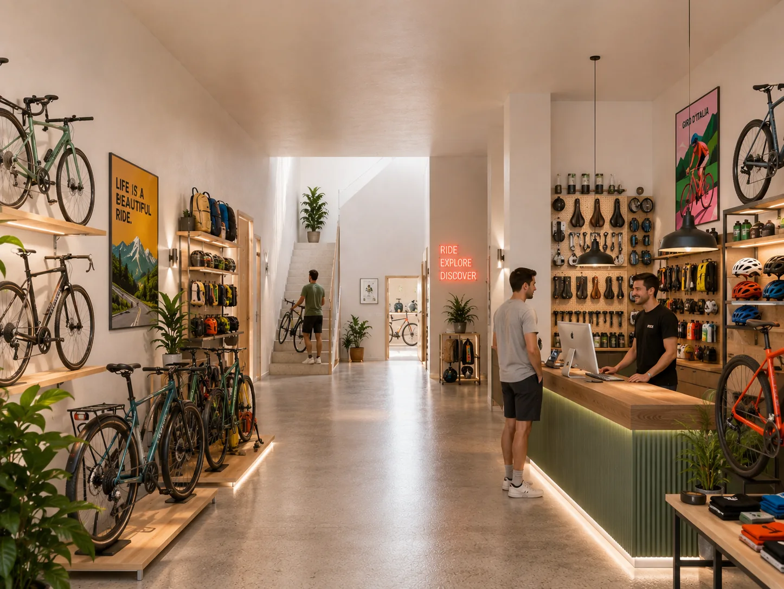
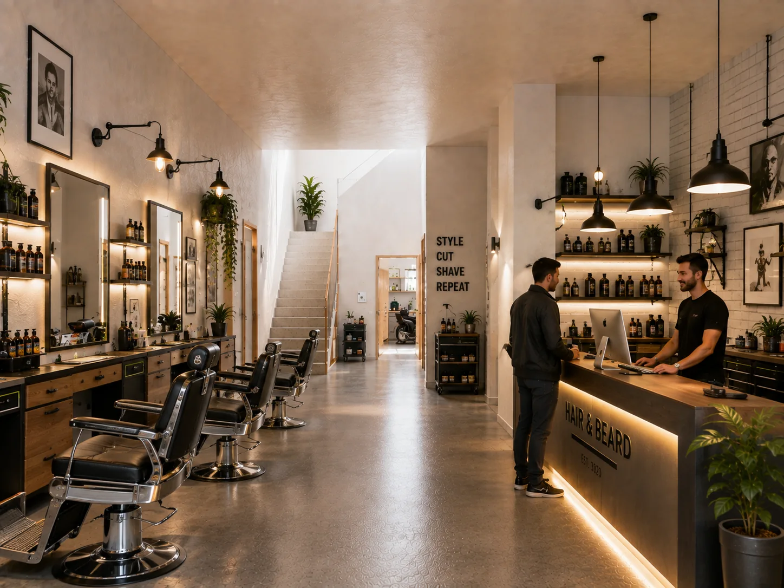
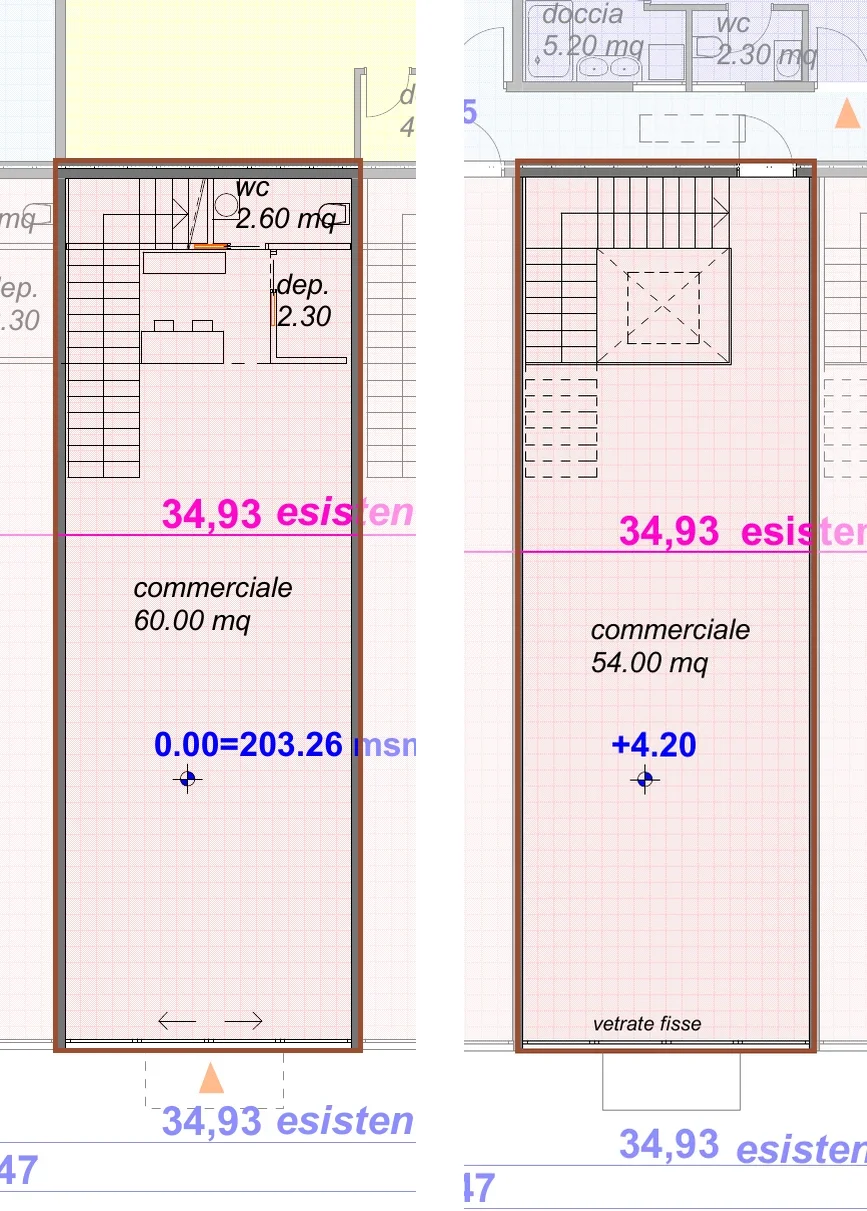
Fisioterapia · render illustrativo di un possibile allestimento
Illustrative renderings
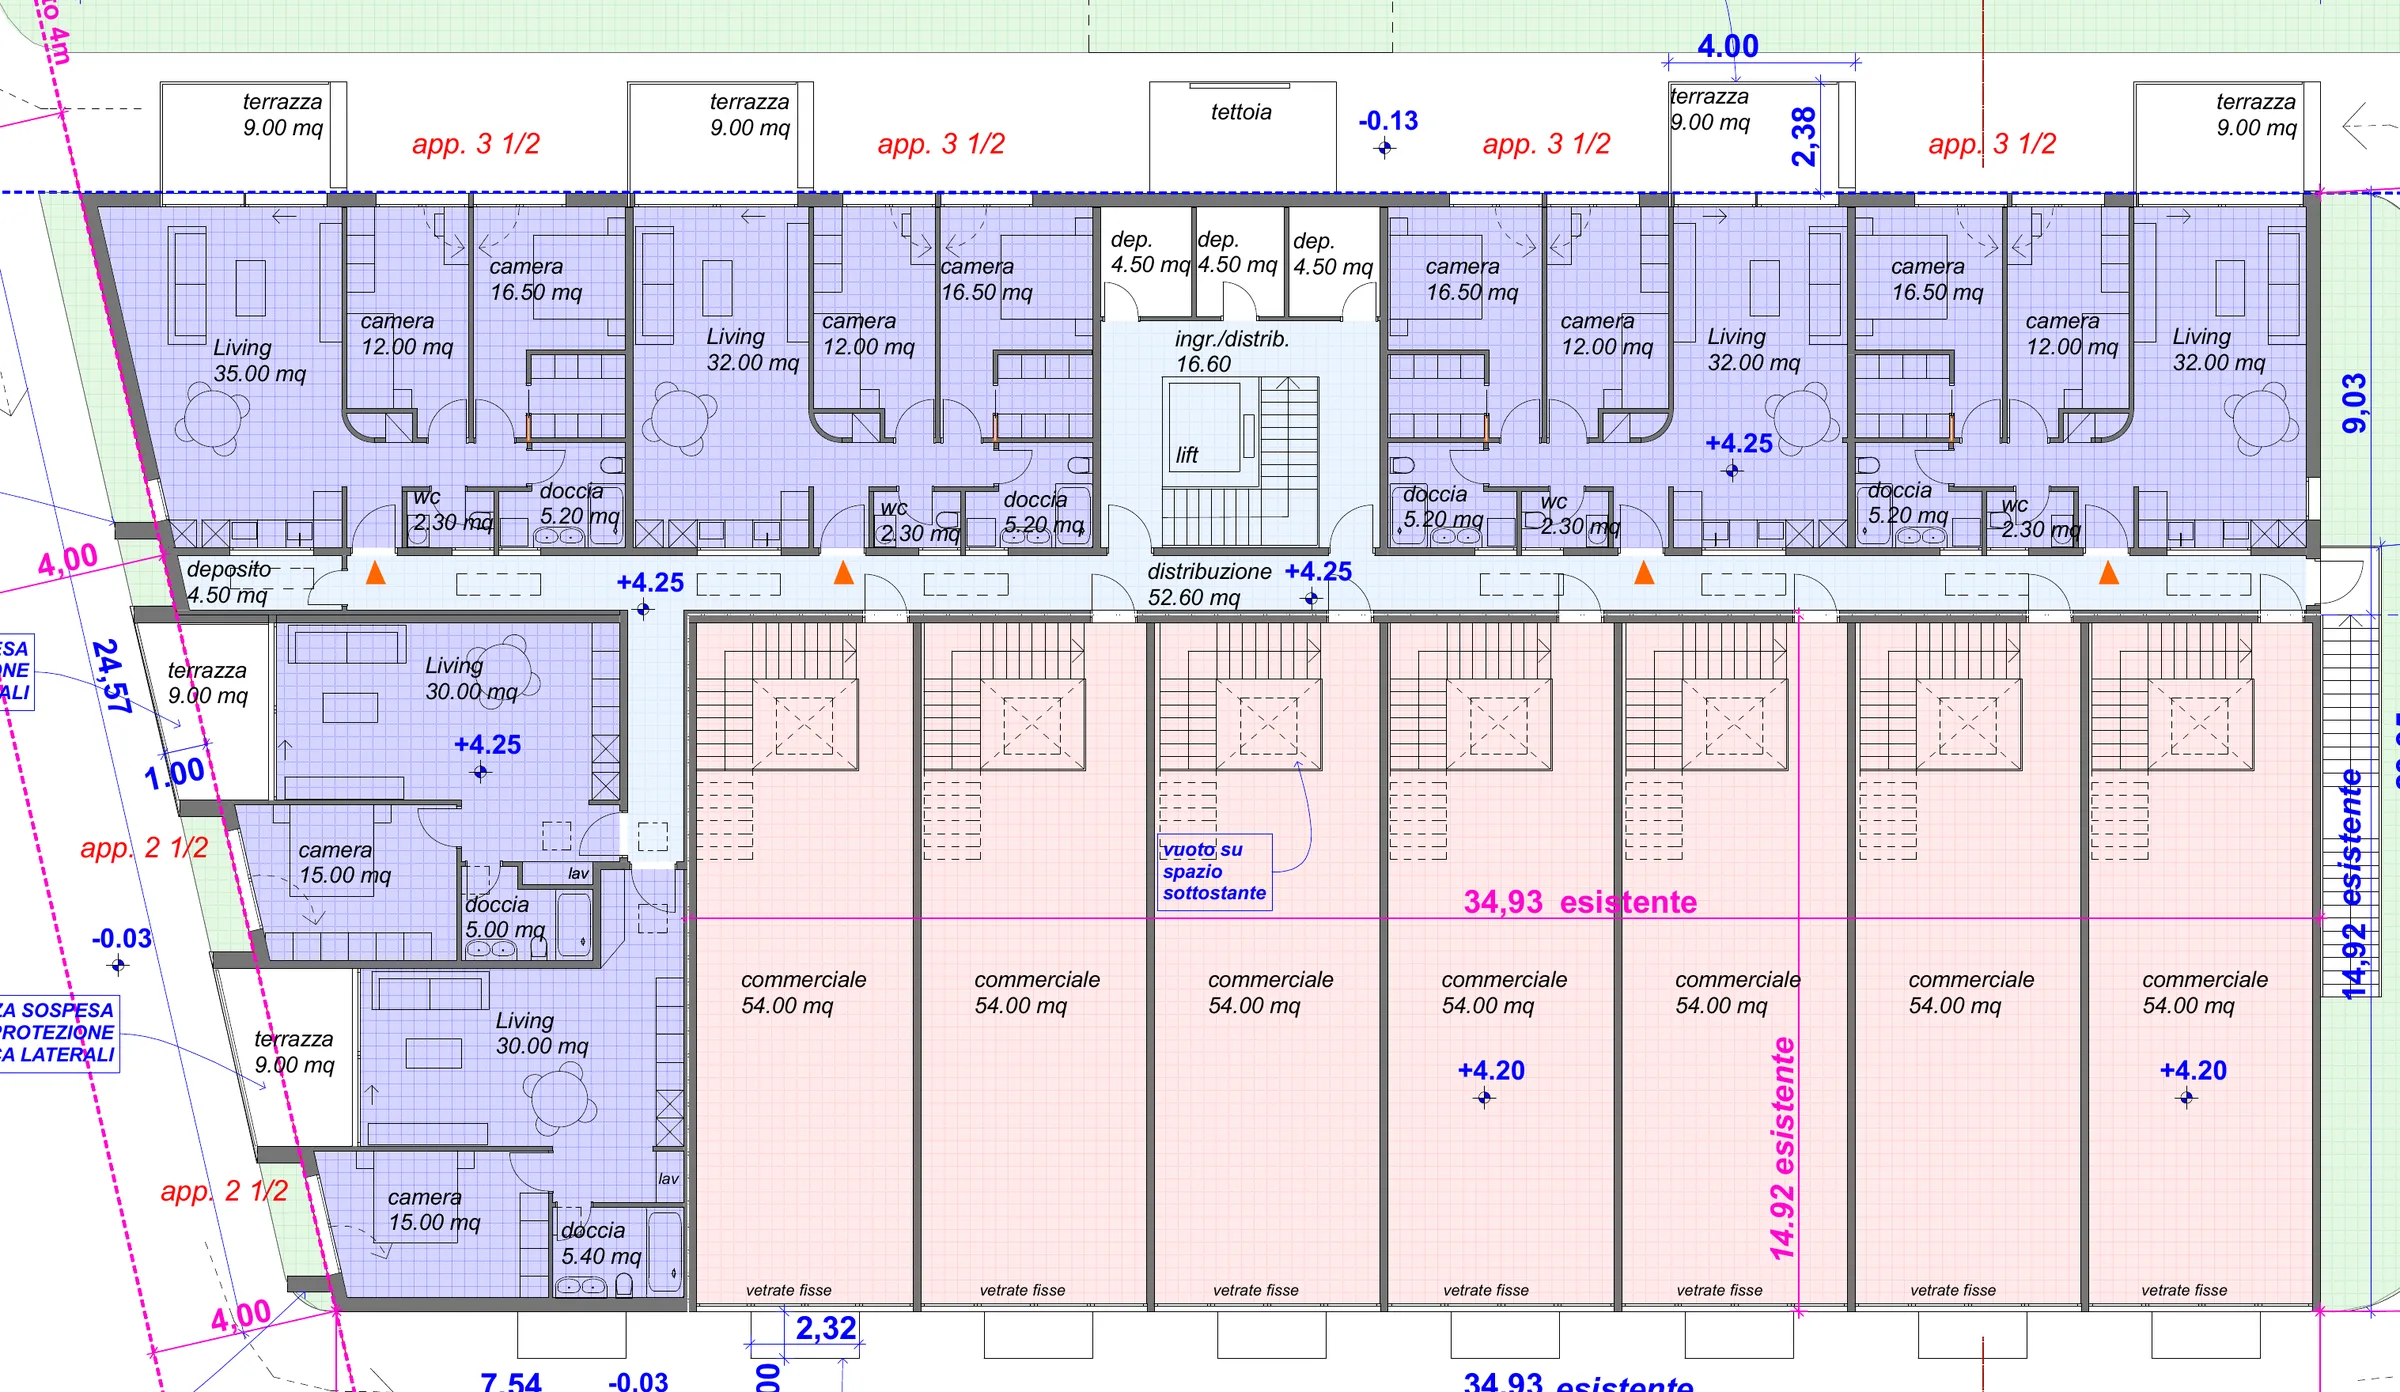
Floor plan
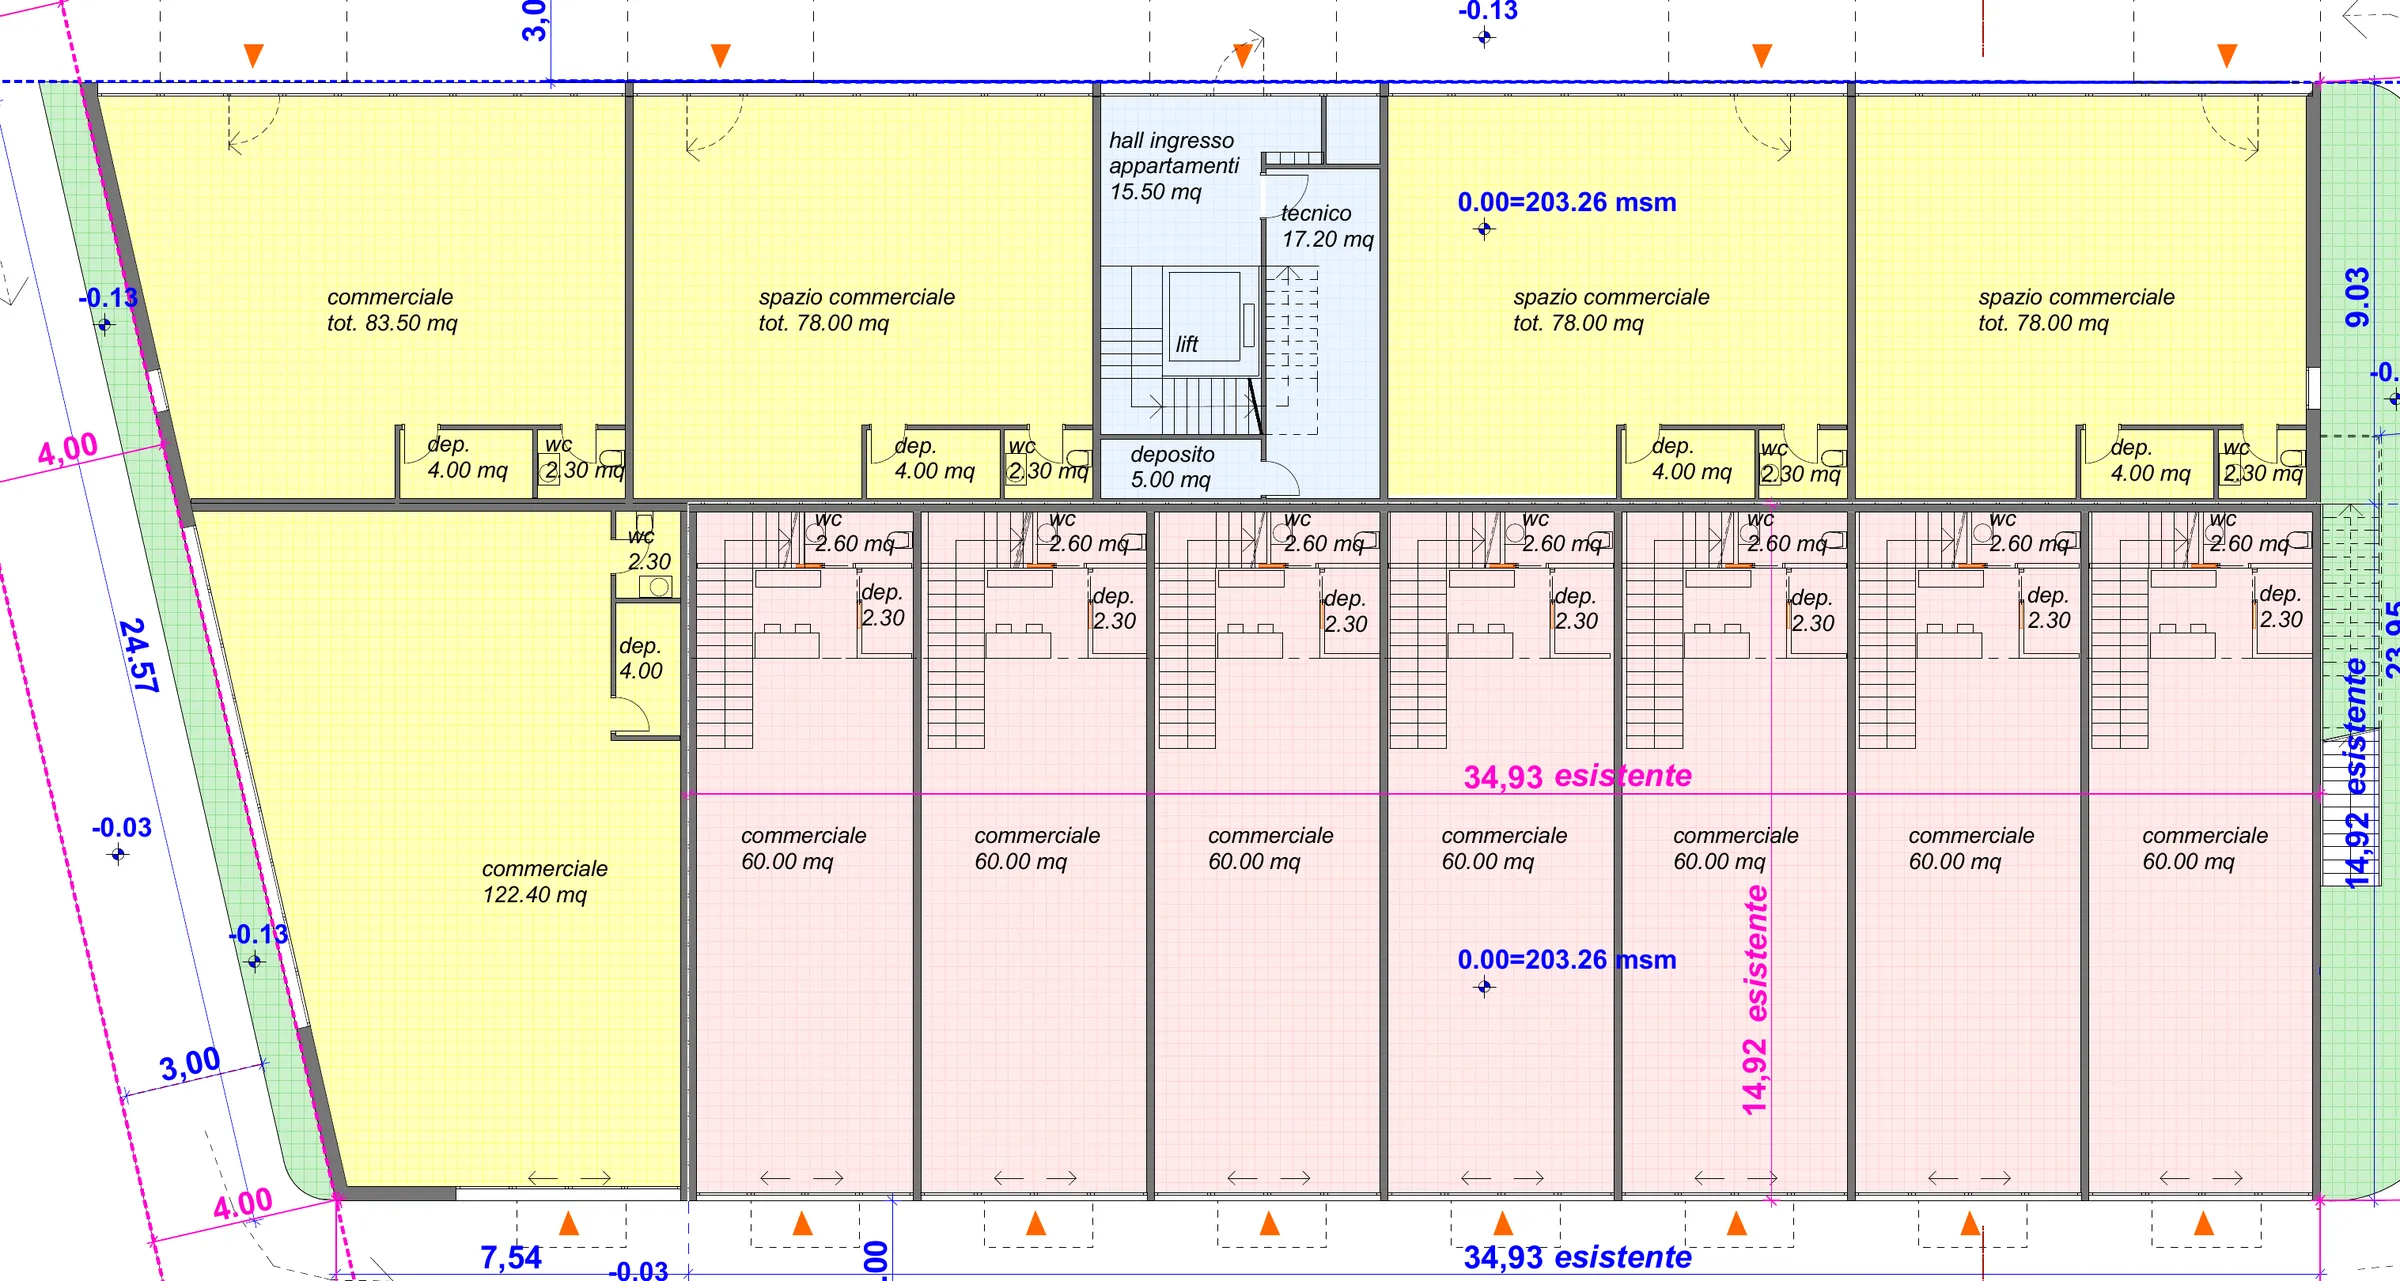
Floor location
 A01CHF 515,000A02CHF 495,000A03CHF 495,000A04CHF 495,000A05CHF 395,000A06CHF 395,000C09C14ca. 772 m²C15ca. 780 m²C16ca. 1’405 m²
C06–C12: upper level of the commercial duplexes, which form part of the ground floor.
- C01Unit code: click to open details
- Reserved
- Sold
Business
C09 – Commercial duplex on Via Cantonale: approx. 150 m² gross with the option to connect multiple units
A PRIME COMMERCIAL LOCATION – DIRECTLY ON VIA CANTONALE – TWO LEVELS – COMBINABLE ADJACENT UNITS – BETWEEN LOCARNO AND BELLINZONA.
A prime headquarters today. More space tomorrow. A commercial solution offering flexibility and growth prospects.
CentroVonk Business & Living in Contone presents C09: a modern commercial duplex property directly on Via Cantonale, set in a strategic location within the Sopraceneri region.
The property is ideally suited for retailers, entrepreneurs, and professionals seeking modern premises across two levels, with the flexibility to create larger commercial configurations by connecting adjacent units.
Approx. 150 m² gross across two levels
C06 spans two levels connected by an internal staircase. The indicative external dimensions are approximately 5 × 15 metres per floor, providing a total gross floor area of approximately 150 m².
- Approx. 150 m² – Total gross floor area
- Approx. 75 m² gross – Ground floor
- Approx. 75 m² gross – First floor
- Private restroom
- Storage room
- Internal staircase connecting the two levels
Indicated surfaces are gross floor areas based on approximate external dimensions. The actual net usable space and the detailed layout between commercial areas, WC, storage, and staircase will be finalised on the basis of the final technical drawings.
The generous ground floor ceiling height of approx. 3.80 m offers superb design possibilities for showrooms, retail stores, and other commercial activities.
A high-visibility commercial location in Sopraceneri
CentroVonk is situated directly on Via Cantonale, a vital traffic artery connecting Locarno and Bellinzona.
According to the project's commercial documentation, this main thoroughfare records an estimated 20,000–25,000 vehicle transits per day.
Its position on the main thoroughfare ensures high profile and excellent brand visibility for your business premises.
The close proximity to the A2 motorway and seamless connections to Cadenazzo and Sant'Antonino ensure outstanding accessibility.
Two levels for optimised business organisation
The ground floor is ideal for retail, showroom space, product display, sales, or customer reception.
The first floor can accommodate private offices, administration, consulting rooms, meeting spaces, and complementary business operations.
Particularly suitable for
- Clothing, footwear and accessories boutiques
- Perfumery, cosmetics, and personal care
- Electronics, telecommunications, and IT stores
- Sporting goods, bicycles, and e-bikes
- Pet supplies and accessories stores
- Interior design and home furnishings showroom
- Speciality stores and commercial branches
- Real estate, insurance and financial agencies
- Commercial offices, professional practices and consulting firms
- E-commerce with showroom and pick-up point
- Public and personal service activities
- Wellness activities, subject to authorization
A dynamic setting of residential and business activities
CentroVonk is set in a vibrant area featuring residences, residential apartments, shops, and a full range of services.
Nearby amenities include ALDI, Denner, a pharmacy, medical practices, restaurants, shops, and schools.
The Contone, Posta bus stop and the Cadenazzo railway station complete the excellent regional transport links.
Two parking spaces available for purchase separately
For unit C09, two parking spaces are available for purchase separately.
Option to connect adjacent units
The adjacent commercial duplex units can be linked and combined, allowing you to create larger floor plates and bespoke layouts in line with the project's technical specifications.
A particularly compelling feature for established enterprises and commercial operators requiring larger premises.
An attractive prospect for investors
With its direct location on Via Cantonale, new construction quality, and adaptable floor plans, C09 also represents an attractive commercial real estate investment for letting purposes.
The option to merge multiple units is also a key advantage for companies and prospective tenants with diverse spatial requirements.
Modern architecture and energy efficiency
CentroVonk features premium construction materials, heating and cooling via an energy-efficient heat pump, and a dedicated building photovoltaic system.
Key highlights of C09
- Directly on Via Cantonale
- Strategic Sopraceneri location between Locarno and Bellinzona
- Close proximity to the A2 motorway
- Approx. 20,000–25,000 indicative daily transits
- Approx. 150 m² gross across two levels
- Internal ceiling height of approx. 3.80 m on the ground floor
- Internal staircase, private WC and storage room
- Two parking spaces available for purchase separately
- Option to connect adjacent duplex units
- Ideal for retail shops, showrooms, offices, and professional services
- Established environment surrounded by residential and diverse commercial activities
- ALDI, Denner, pharmacy, restaurants, and schools located nearby
- Heat pump and photovoltaic system
- Attractive for owner-occupancy or rental investment
A commercial base with room to grow
Approx. 150 m² gross floor area across two levels, directly on Via Cantonale, with the option to combine adjacent commercial units.
An outstanding opportunity for companies seeking operational flexibility and investors looking for a contemporary commercial property in Sopraceneri.
CentroVonk Business & Living – A strategic location with greater possibilities for the future.