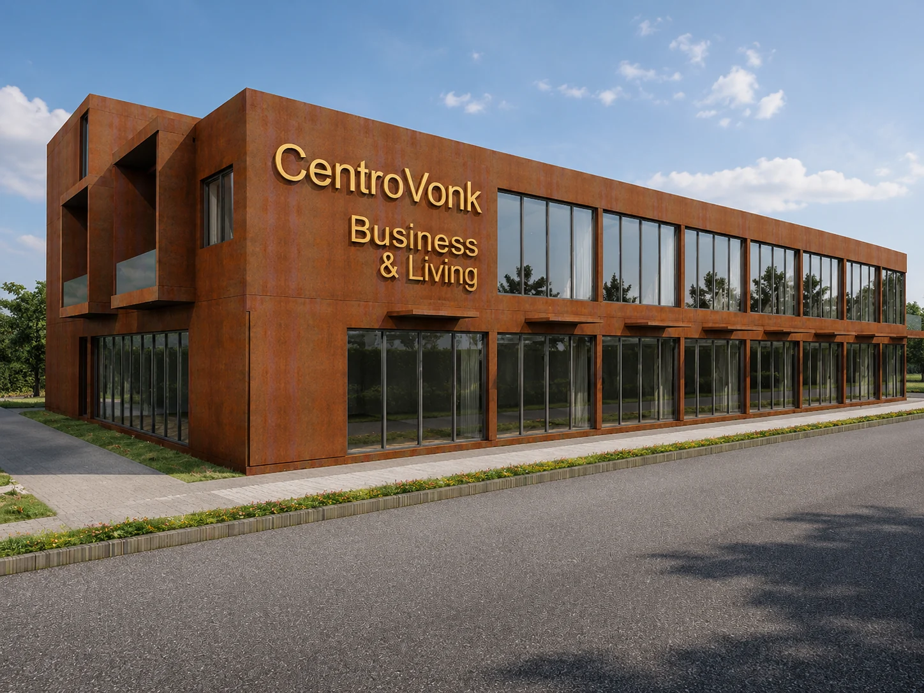
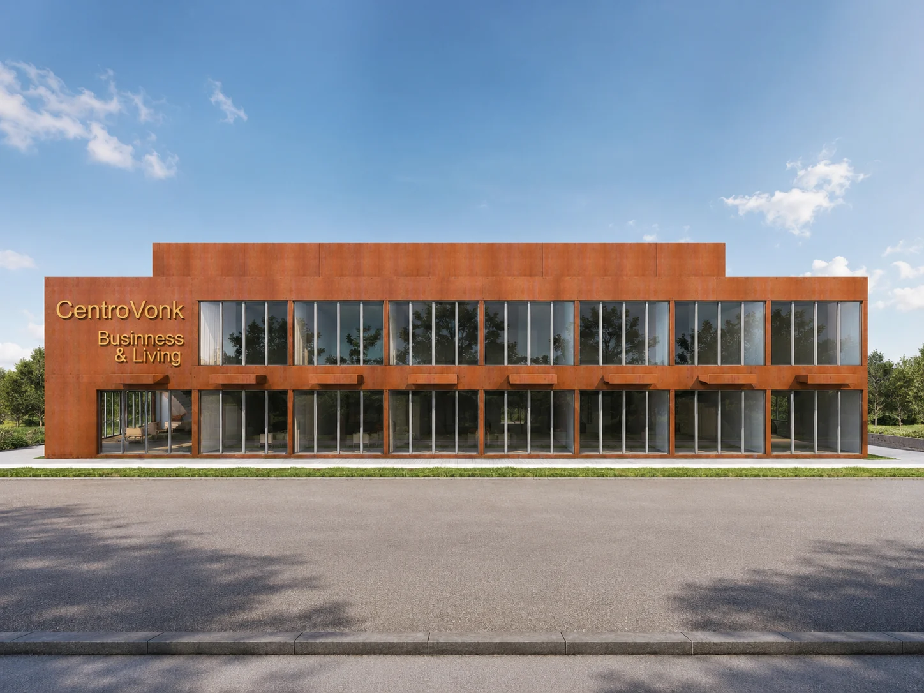
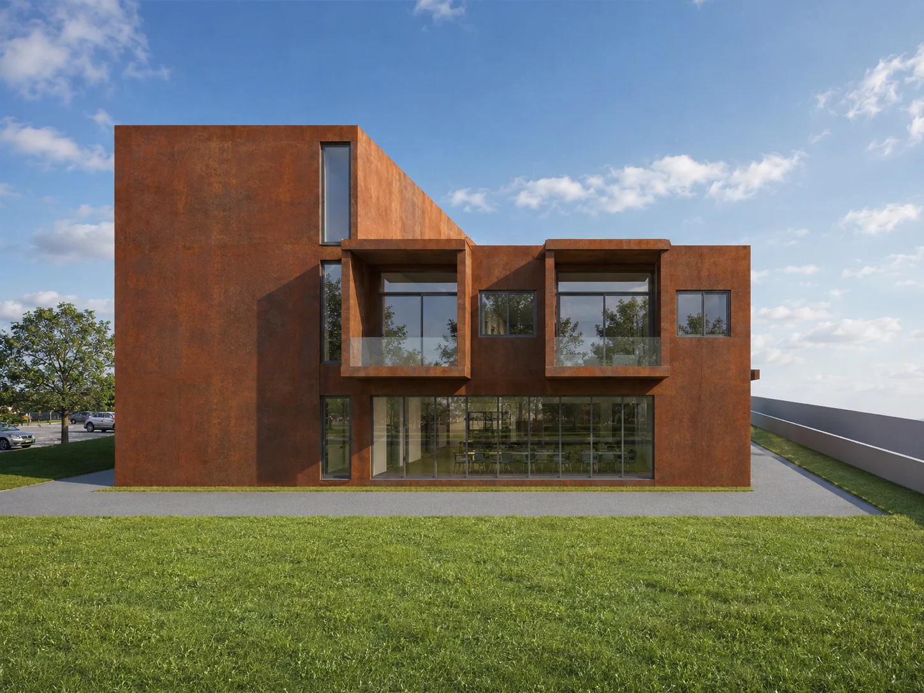
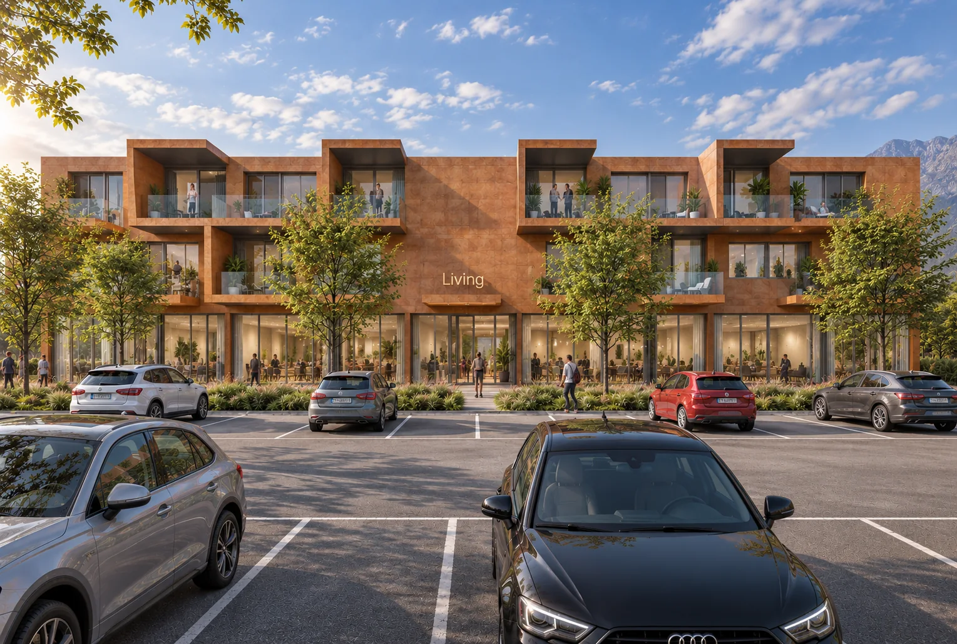
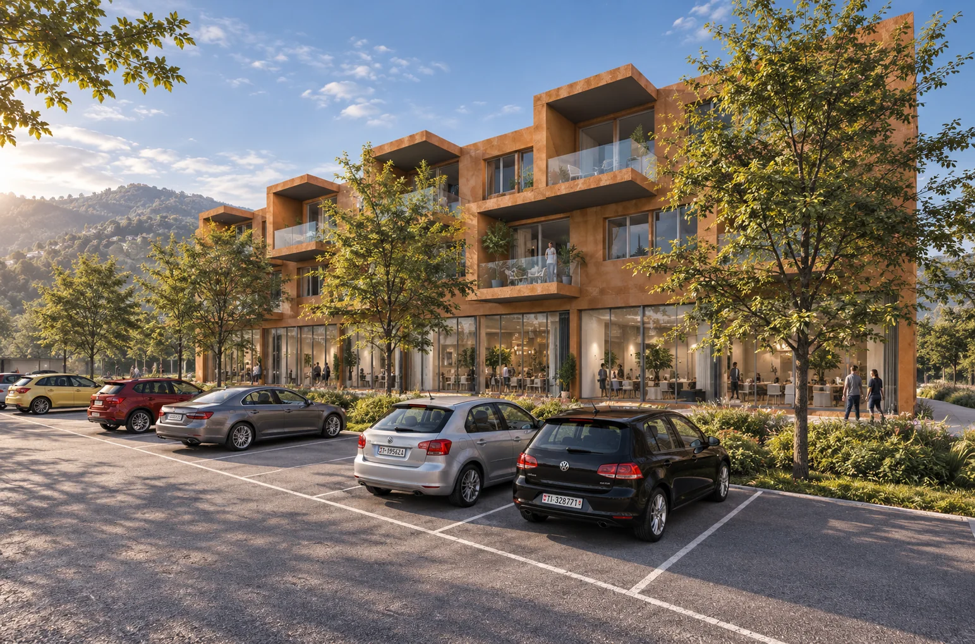
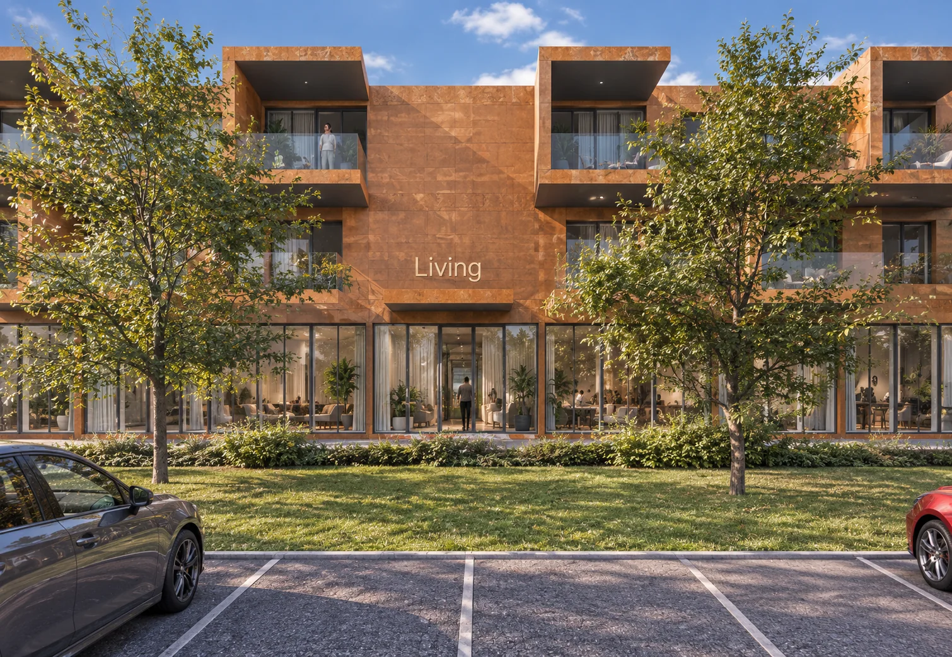
Front and left side view · illustrative rendering
CentroVonk Business & Living: an exclusive new development that brings together modern commercial spaces and high-quality residences in a strategic location within Sopraceneri, between Locarno and Bellinzona.
A contemporary architectural development where business activities and quality of living meet.
Versatile commercial spaces, elegant apartments, expansive glazed surfaces, and modern energy solutions define CentroVonk in Contone, close to the A2 motorway and numerous amenities.
An opportunity for those looking to expand their business, purchase a new home, or invest in real estate in Sopraceneri.
CentroVonk Business & Living – Two worlds, a single project. One location, countless opportunities.
Interactive floor plan
Find your space.
Select a floor and view the details for each unit, including floor plan, surface area, and price.
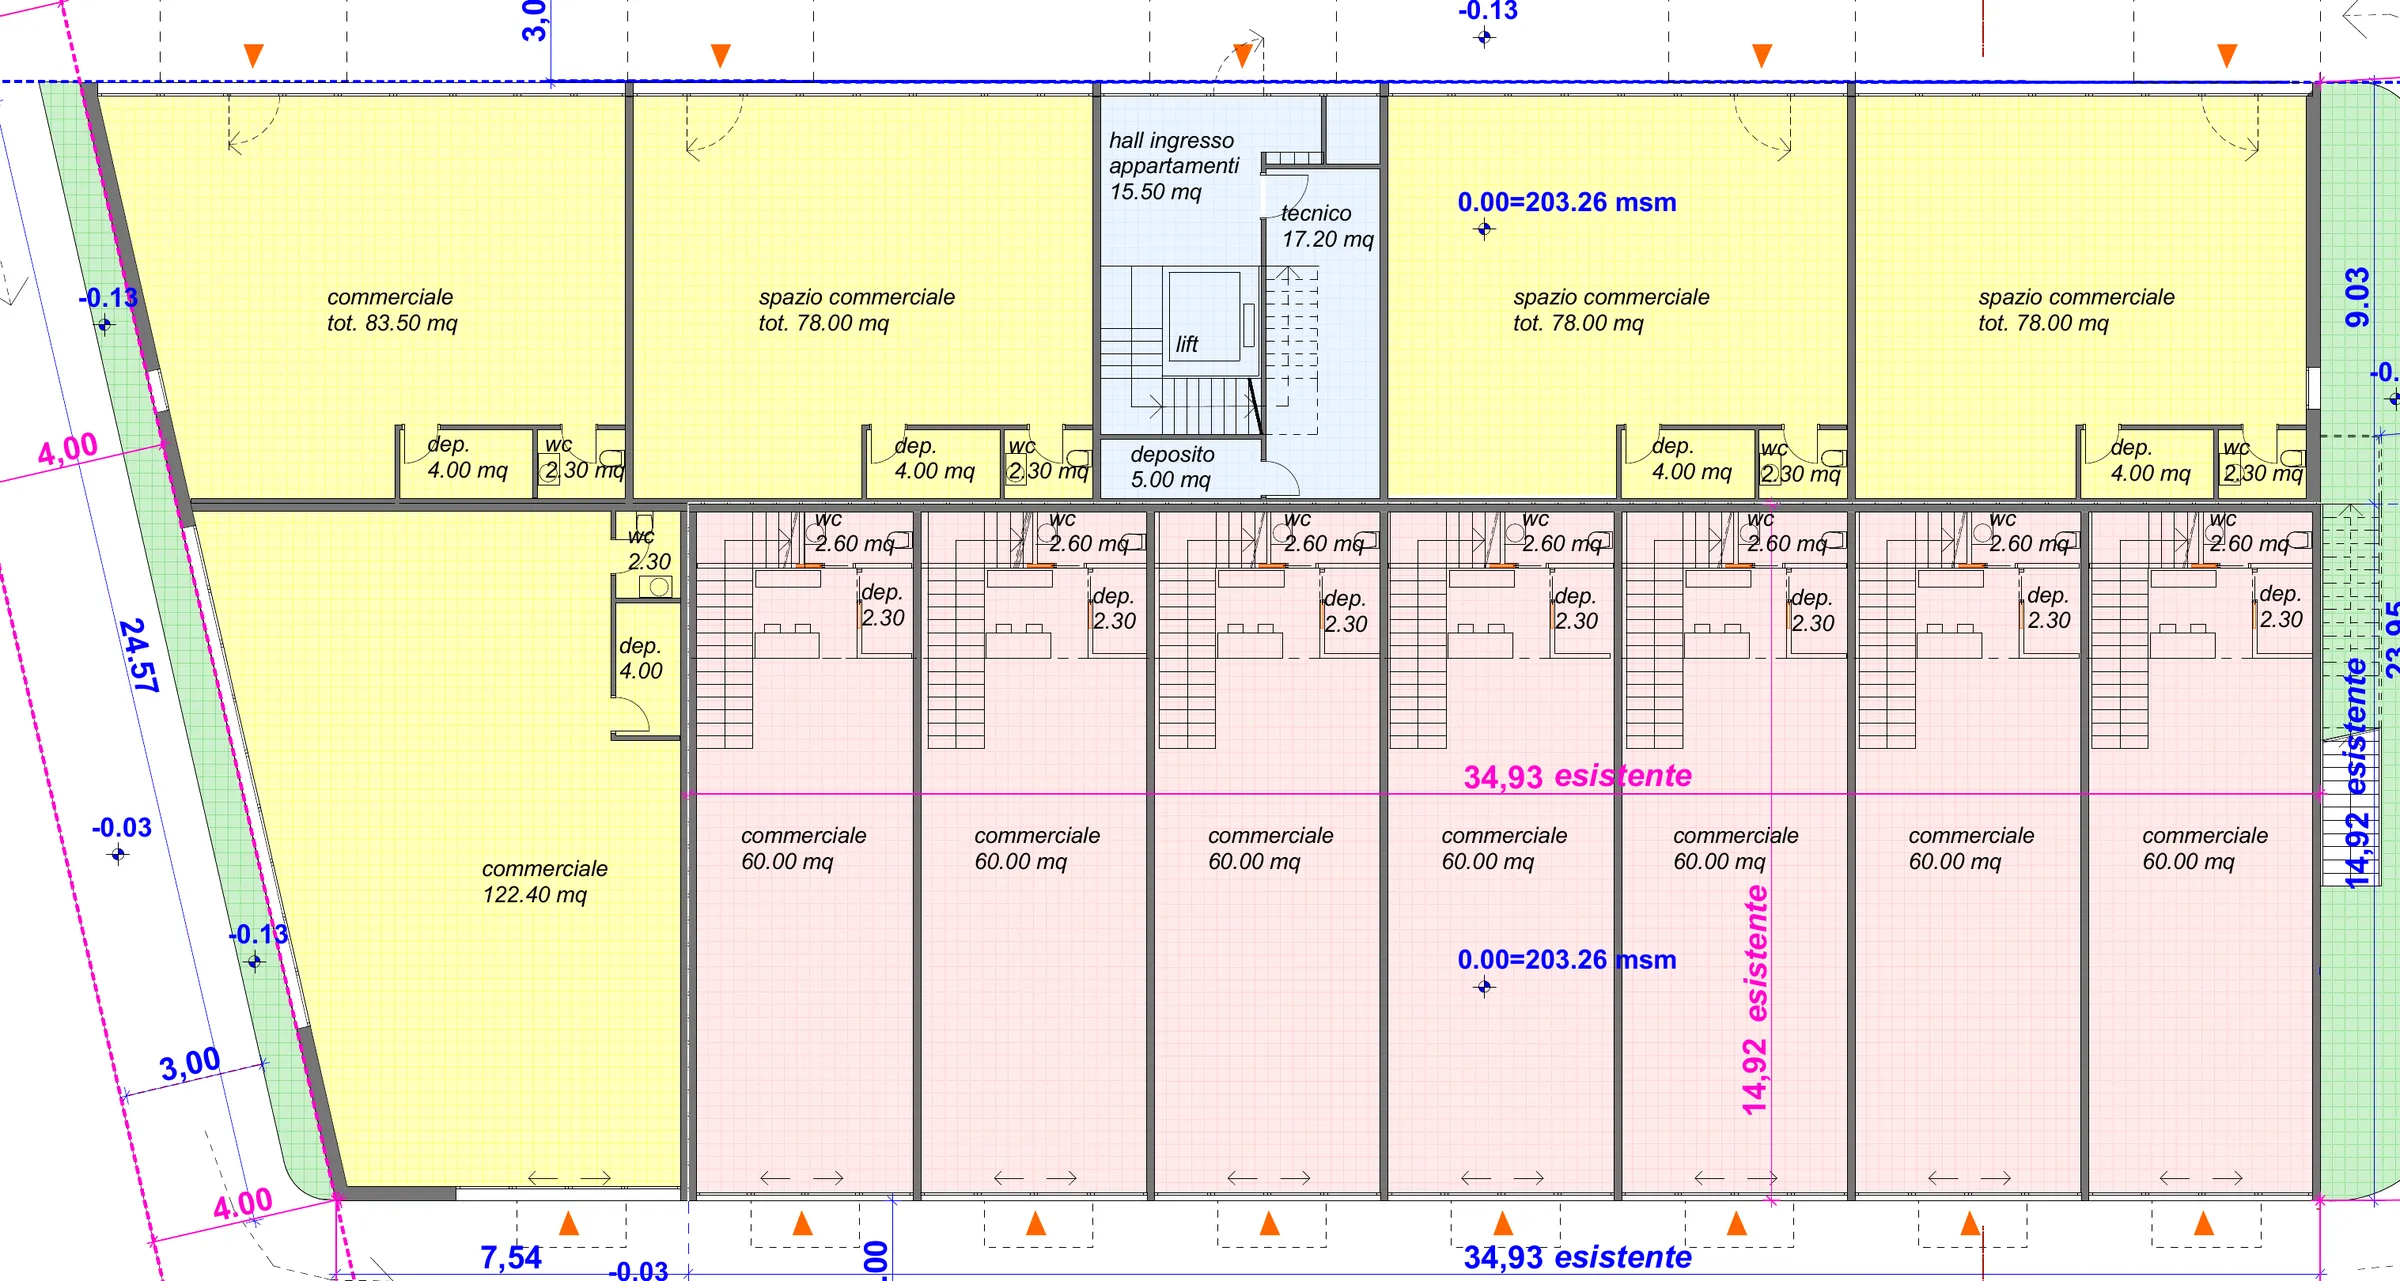
C06–C12: upper level of the commercial duplexes, which form part of the ground floor.
- C01Unit code: click to open details
- Reserved
- Sold
Business
A headquarters that elevates your business.
The commercial spaces at CentroVonk combine visibility, architecture, and functionality.
CentroVonk Business & Living offers much more than simple commercial premises: it offers companies the opportunity to establish themselves in a strategic location within the Sopraceneri, between Locarno and Bellinzona.
Situated directly on Via Cantonale in Contone, along a major thoroughfare with approximately 20,000–25,000 estimated daily transits, the development combines visibility, accessibility, and contemporary architecture.
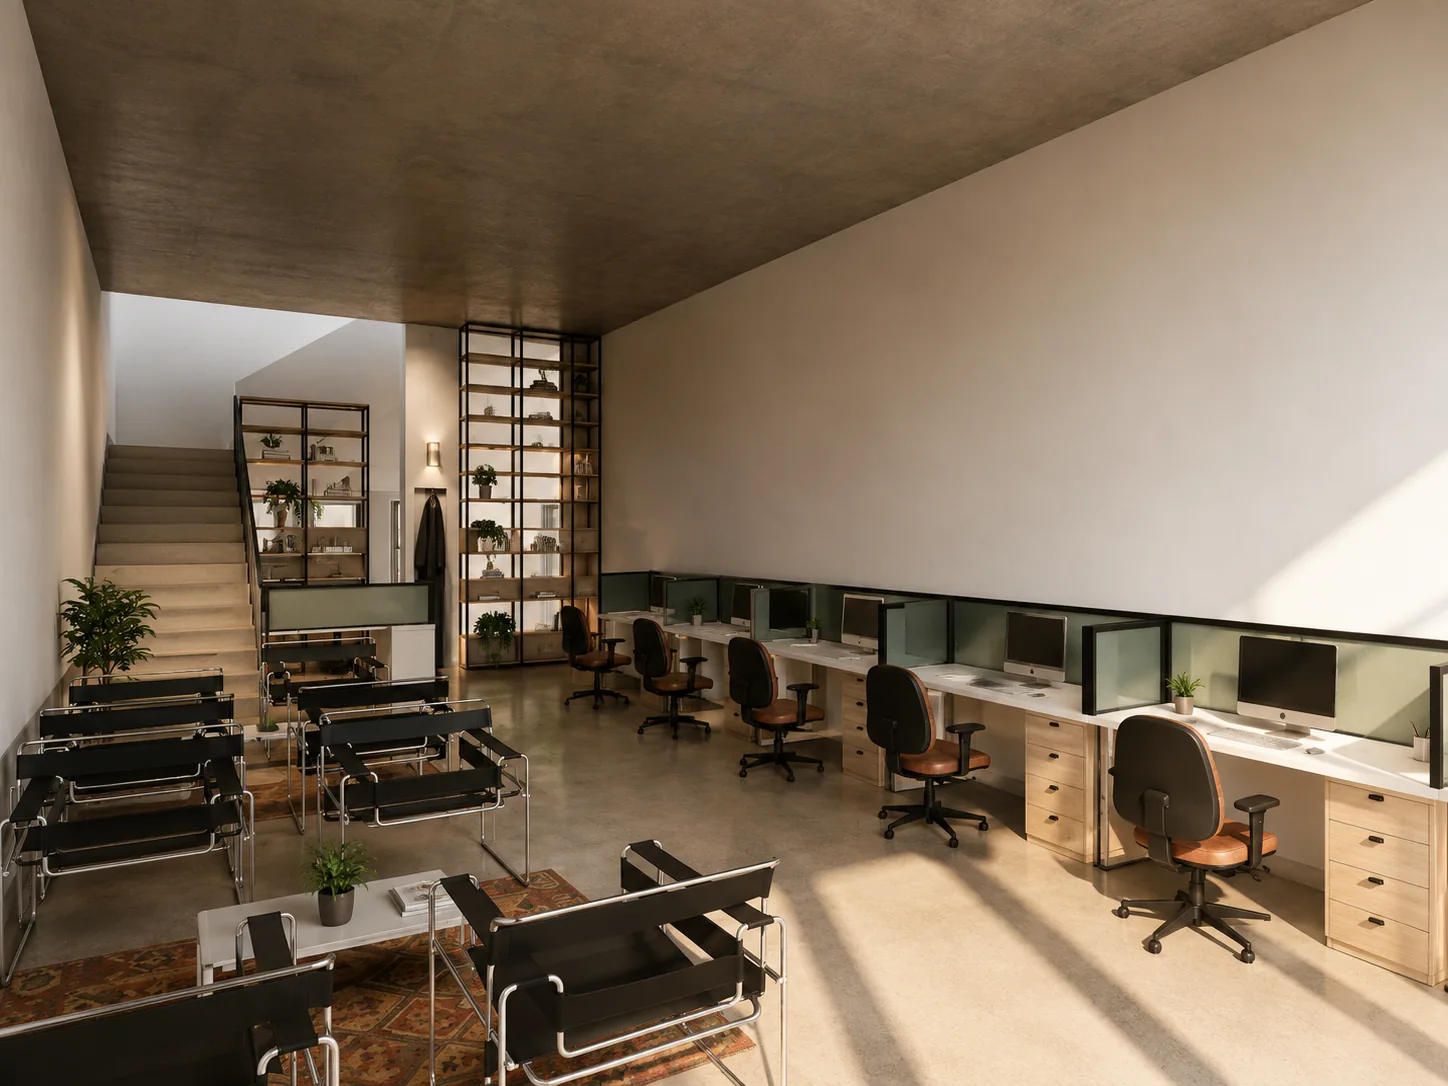
Shops, showrooms, offices, service businesses, and corporate headquarters will find modern, bright, and flexible spaces here, featuring large shopfront windows, an interior ceiling height of approximately 3.80 m on the ground floor, and the option to combine multiple commercial units.
An attractive opportunity also for investors seeking newly built commercial properties in a central, easily accessible location.
From retail shops to large commercial spaces: discover our units and exclusive available configurations.
- Commercial units from approx. 78.00 to 83.50 m²
- Commercial unit of approx. 128.90 m² total, directly on Via Cantonale
- 7 commercial duplex units of approx. 150 m² gross each, arranged over two levels
- Large combined commercial space of approx. 727 m²
- Large combined commercial space of approx. 632 m²
- Large combined commercial space of approx. 1,238 m²
From small retail businesses to large corporate headquarters: CentroVonk Business & Living offers solutions for enterprises of all sizes, featuring modern and flexible commercial spaces in a strategic Sopraceneri location.
The traditional commercial units are ideal for shops, showrooms, offices, professional practices, and service activities.
The seven duplex units each offer approximately 150 m² of gross floor area across two levels, connected via an internal staircase. An appealing layout for combining retail, exhibition, or client reception on the ground floor with offices, administration, and further operations on the first floor.
For larger enterprises, retail chains, expansive showrooms, and established operators, three attractive combined commercial configurations are also available, with approximate surface areas of 632 m², 727 m², and 1,238 m².
The option to connect multiple adjacent units allows for tailor-made solutions, ideal for large retail outlets, showrooms, corporate headquarters, and other operations requiring extensive floor areas, subject to technical feasibility and permitted zoning uses.
The location directly on Via Cantonale in Contone, along a major route between Locarno and Bellinzona, represents a distinct advantage for businesses that place great value on commercial visibility and accessibility.
The units feature amenities and ancillary spaces according to their respective layouts. In addition, parking spaces are available for separate purchase. The development includes heating and cooling powered by a heat pump and a photovoltaic system.
For property investors as well, CentroVonk presents a compelling proposition: newly constructed commercial properties, diverse unit sizes, and versatile potential uses in a strategic Sopraceneri location.
- Strategic location on Via Cantonale
- Between Locarno and Bellinzona · Close to the A2
- Approx. 20,000–25,000 indicative daily transits
- Expansive window facades
- Flexible, combinable commercial spaces
- Two-level commercial duplexes
- Parking spaces available for purchase separately
- Heating and cooling via heat pump
- An attractive prospect for investors
The location that makes the difference
Where visibility turns into a business advantage.
Directly on Via Cantonale in Contone, along one of the main thoroughfares of the Sopraceneri, CentroVonk offers a strategic commercial location between Locarno and Bellinzona.
With an estimated 20,000–25,000 daily transits along the arterial route, close proximity to the A2 motorway, and an environment featuring residential housing, shops, and numerous amenities, the project brings together visibility, accessibility, and commercial potential.
Contemporary architecture, expansive window facades, flexible spaces, and the option to combine multiple units: an attractive opportunity for shops, showrooms, offices, companies, and investors seeking a commercial property in a premier location.
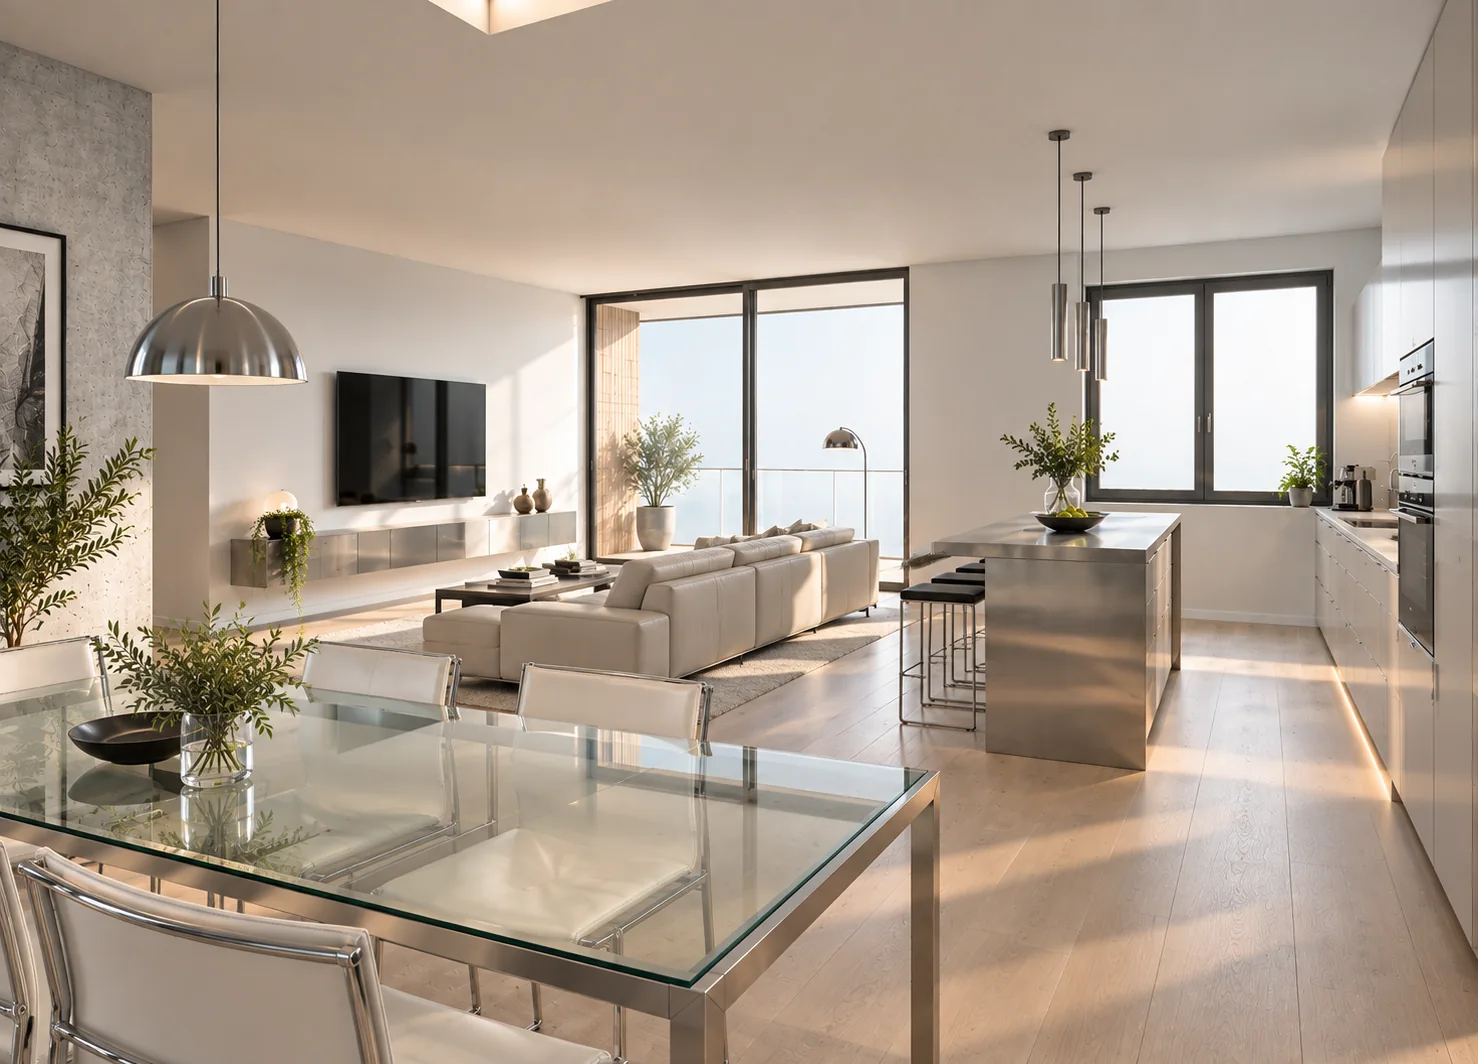
LIVING
The pleasure of feeling at home. With the mountains in the background.
8 new residences where contemporary architecture, natural light, and living comfort meet the charm of the Ticino landscape.
In Contone, in the heart of Sopraceneri, CentroVonk Business & Living offers eight new residences designed for those seeking modern, bright, and welcoming living spaces, in a central location between Locarno and Bellinzona.
Expansive windows maximize natural light, while internal ceiling heights of approximately 2.70 meters help create airy, elegant, and inviting living environments.
The 3½- and 4½-room apartments enjoy beautiful mountain views, while the 2½-room residences offer partial mountain vistas with a lateral view from the terraces. Expansive windows maximize natural light, and the outdoor areas invite you to unwind in the open air.
The right home for every need
- 2½ rooms · approx. 58 m²
- 3½ rooms · approx. 75 m²
- 4½ rooms · approx. 145–150 m²
Every residence is designed to offer delightful living spaces, with a dedicated focus on brightness, functionality, and everyday comfort.
First-floor apartments feature terraces of approximately 9 m². The larger top-floor residences offer two terraces of approximately 9 m² each, totaling 18 m² of outdoor space.
The development also includes sound insulation solutions in the residential wing and across the terraces, seamlessly integrated into the architecture to enhance well-being at home.
- Internal ceiling height approx. 2.70 m
- Private terraces
- Mountain views, depending on apartment orientation
Comfort & sustainability
Today's comfort. Tomorrow's value.
A home that is a pleasure to live in throughout every season, thoughtfully designed for living well-being and energy efficiency.
CentroVonk incorporates modern energy solutions, including a photovoltaic system serving the building.
Heating and cooling are powered by heat pump systems, engineered to ensure comfortable temperatures all year round and promote efficient energy use.
Cutting-edge technology and a focus on high-quality living unite to create an appealing, functional, and forward-looking environment.
- Photovoltaic system
- Heat pump
- Heating
- Cooling
A project designed to deliver lasting quality, comfort, and efficiency over time.
EVERYTHING WITHIN REACH
The convenience of having everything nearby. The pleasure of being at home.
Living at CentroVonk means choosing the convenience of a central address in Contone, in the Municipality of Gambarogno, between Locarno and Bellinzona. Schools, shops, pharmacies, public transport, and daily services are easily accessible, making everyday life simpler and more organised.
Everything you need, close to home:
- < 1 minuto a piedidalla fermata Contone, Posta
- approx. 5 minutes by busfrom the Cadenazzo railway station
- approx. 2 minutes on footfrom the pharmacy
- shops and servicesin the immediate vicinity
- approx. 10 minutes by carfrom Locarno
- approx. 10 minutes by carfrom the A2 motorway connection
Cadenazzo railway station provides connections to the regional rail network, while Locarno, Bellinzona, and Sant'Antonino are all easily reachable. A practical location for work, family, and leisure.
Spaces and amenities
The details that make everyday life more comfortable.
Spaces, connections, and amenities designed to complement daily life, featuring practical solutions for both residents and commercial activities.
CentroVonk features a total of 38 outdoor parking spaces as well as areas dedicated to everyday mobility.
A covered bicycle shelter and an elevator serving the residential section add to the overall convenience of the complex.
Small comforts that make a big difference, every day.
Parking spaces
CHF 25,000 each
Parking spaces available at CHF 25,000 each. Maximum number of spaces available for purchase depends on unit type:
- for 2½-room apartments, a maximum of 1 parking space per apartment can be purchased;
- for all other apartments, a maximum of 2 parking spaces per apartment can be purchased;
- for each commercial unit, a maximum of 2 parking spaces can be purchased.
The architecture
A building with a distinctive identity.
CentroVonk Business & Living is born from a contemporary architectural vision: to create a distinctive, elegant, and functional building that brings together modern commercial spaces and premium residences in a single development. Clean lines, expansive glazed surfaces, balanced proportions, and warm tones give the building a distinctive character, designed to enhance both commercial operations and residential living.
The commercial façades, defined by large window surfaces, maximize business visibility and offer versatile spaces tailored to diverse entrepreneurial needs.
The residential section focuses on brightness, comfort, and private outdoor areas. Generous openings and terraces foster a seamless connection with the surrounding landscape, while the 3½- and 4½-room apartments offer beautiful mountain views.
Every element of the development is conceived to blend aesthetics, functionality, and spatial quality, resulting in a modern, harmonious building in the heart of Sopraceneri.
Two worlds, a single vision: spaces to grow your business and residences to live with pleasure.
Ticino quality
Designed in Ticino. Built in Ticino.
- Ownership and development
- Auto Vonk Sagl · Contone
- Architectural design
- Radix Architettura di Silvagni e Labelli · Manno
- Construction
- Veragouth e Xilema · Bedano
CentroVonk Business & Living is brought to life through the collaboration of Ticino-based professionals and enterprises, combining dedicated expertise in architectural design and building construction.
A project that builds upon the experience of the involved partners, placing a strong emphasis on architectural quality, spatial functionality, and modern energy solutions.
CentroVonk
Your next chapter begins here.
- A space to grow your business.
- A new, sun-filled home with private terraces and lovely mountain vistas.
- A contemporary development in the heart of Sopraceneri.
Discover the residences and commercial spaces at CentroVonk. Contact us to check availability, receive floor plans, and find the perfect property for your needs. A new, sun-filled home with mountain views.
Contact
Request information
Contact us to receive information or floor plans, arrange an appointment, or call us directly.
+41 (0)76 226 24 78 CentroVonk Business & LivingVia Campo dell’Era 15 · 6594 Contone
Work. Live. Invest.