Business · Ground floor + first floor
Commercial duplex C07
CHF 675,000150 m²AvailableDetails & contact
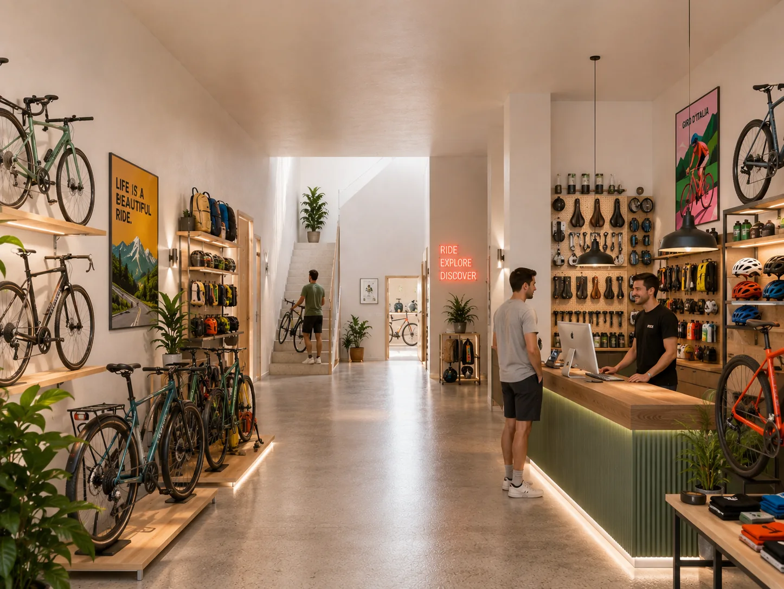
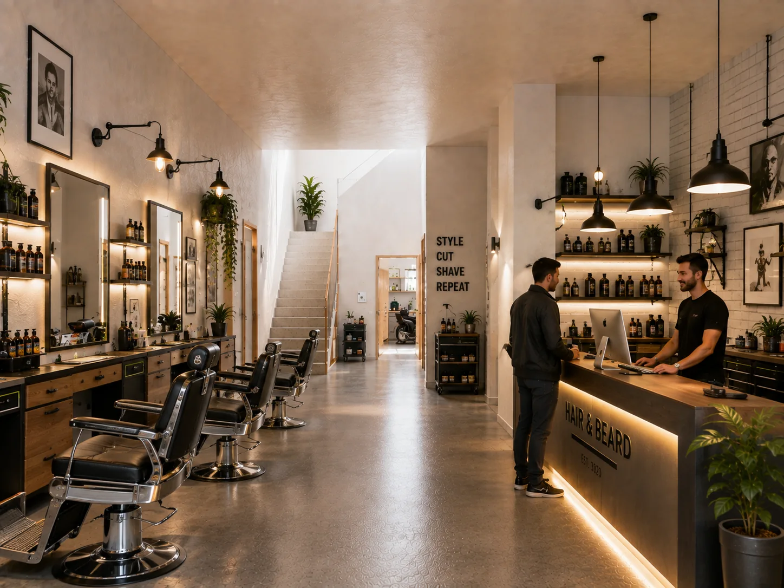
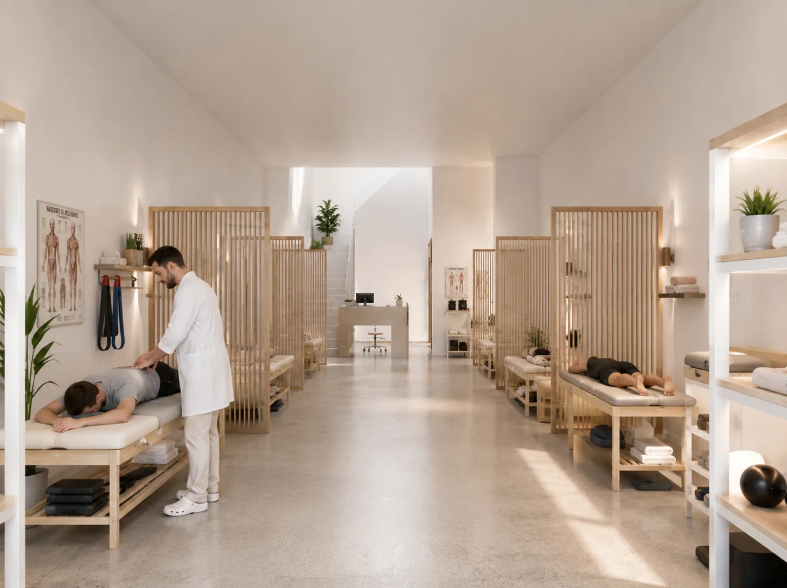
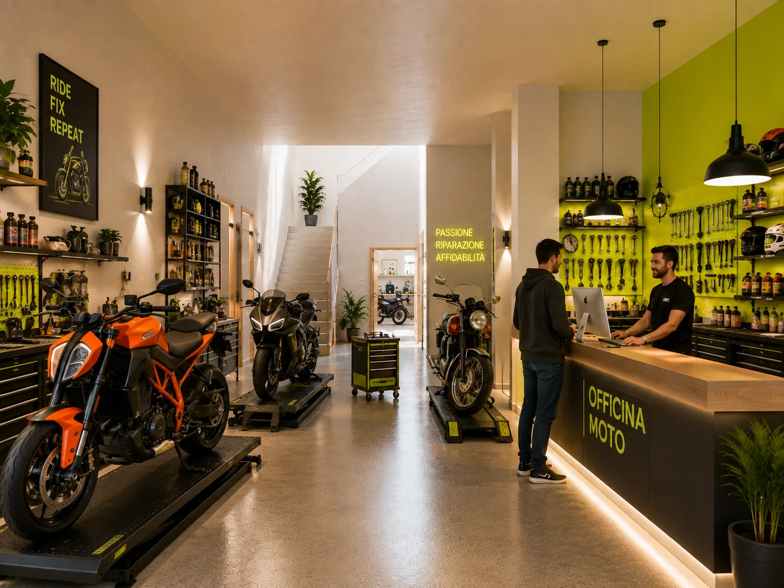
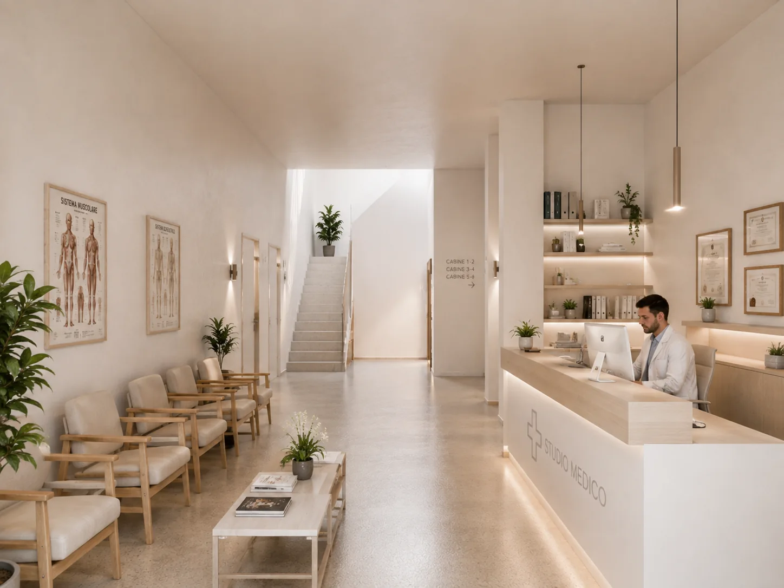
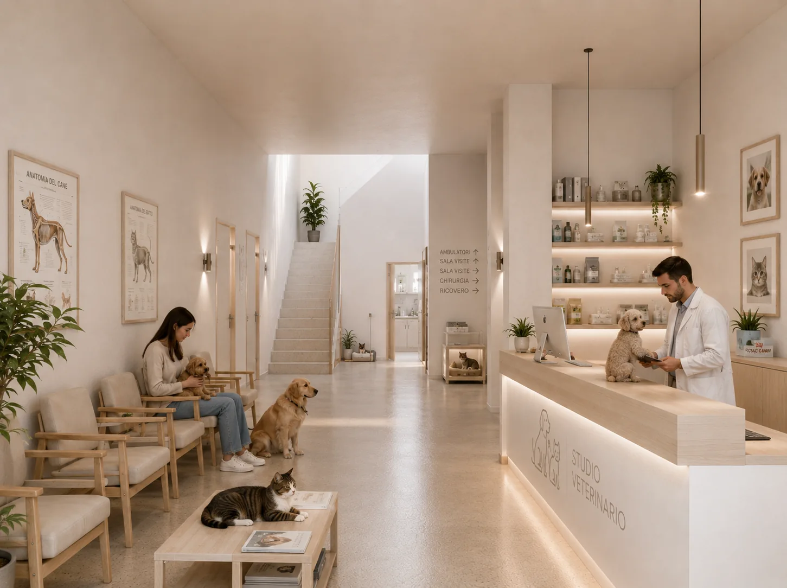
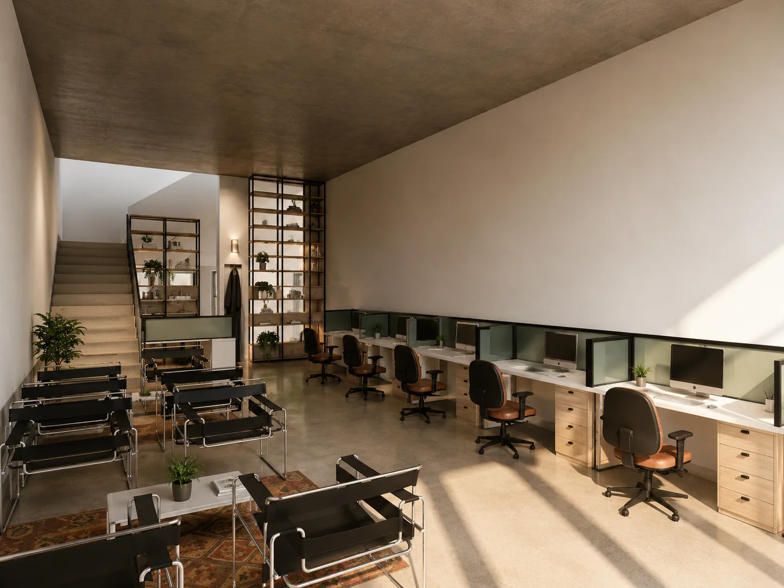
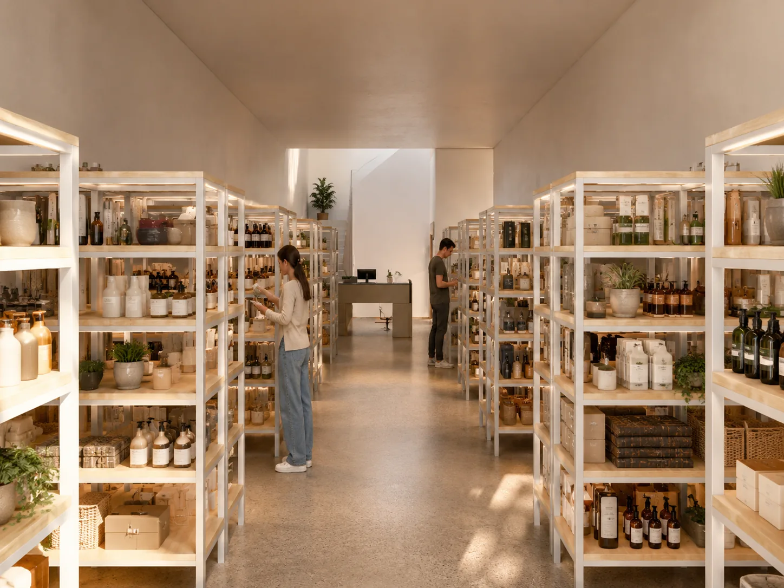
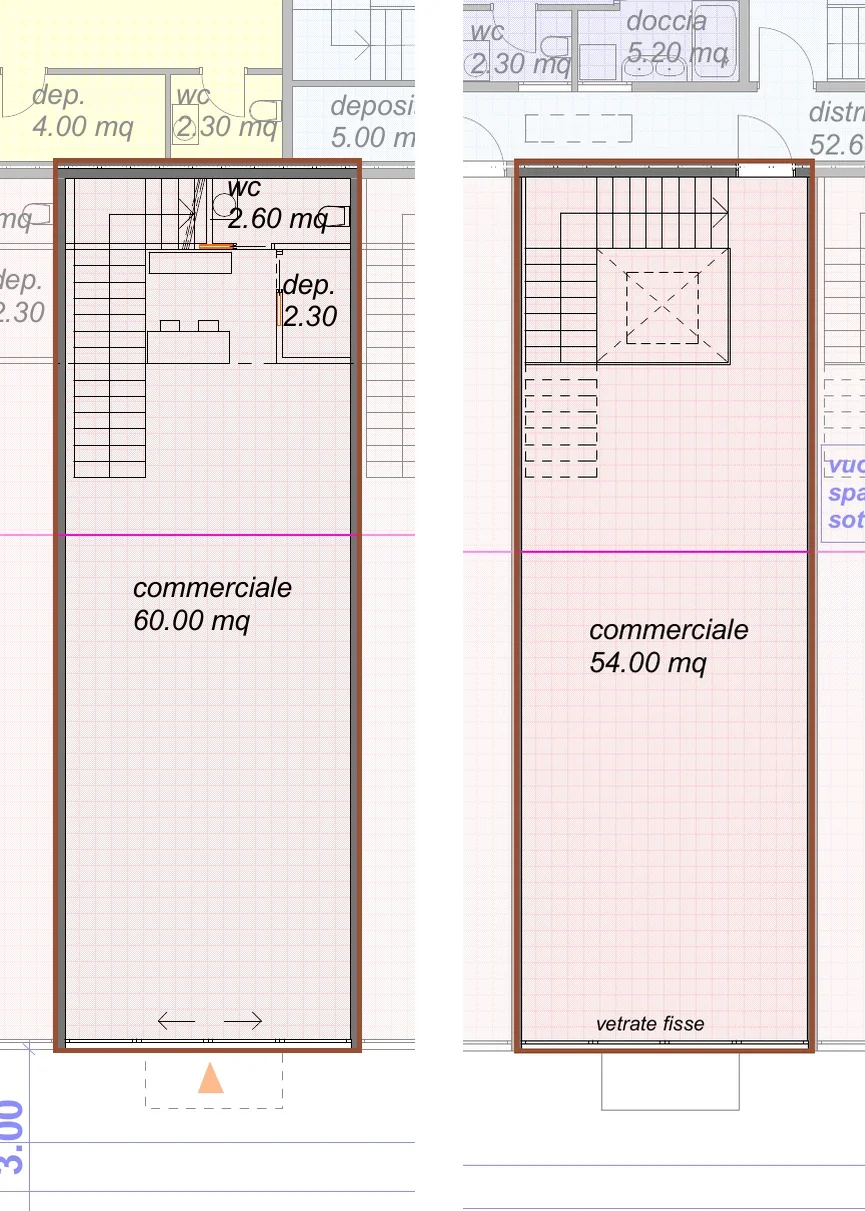
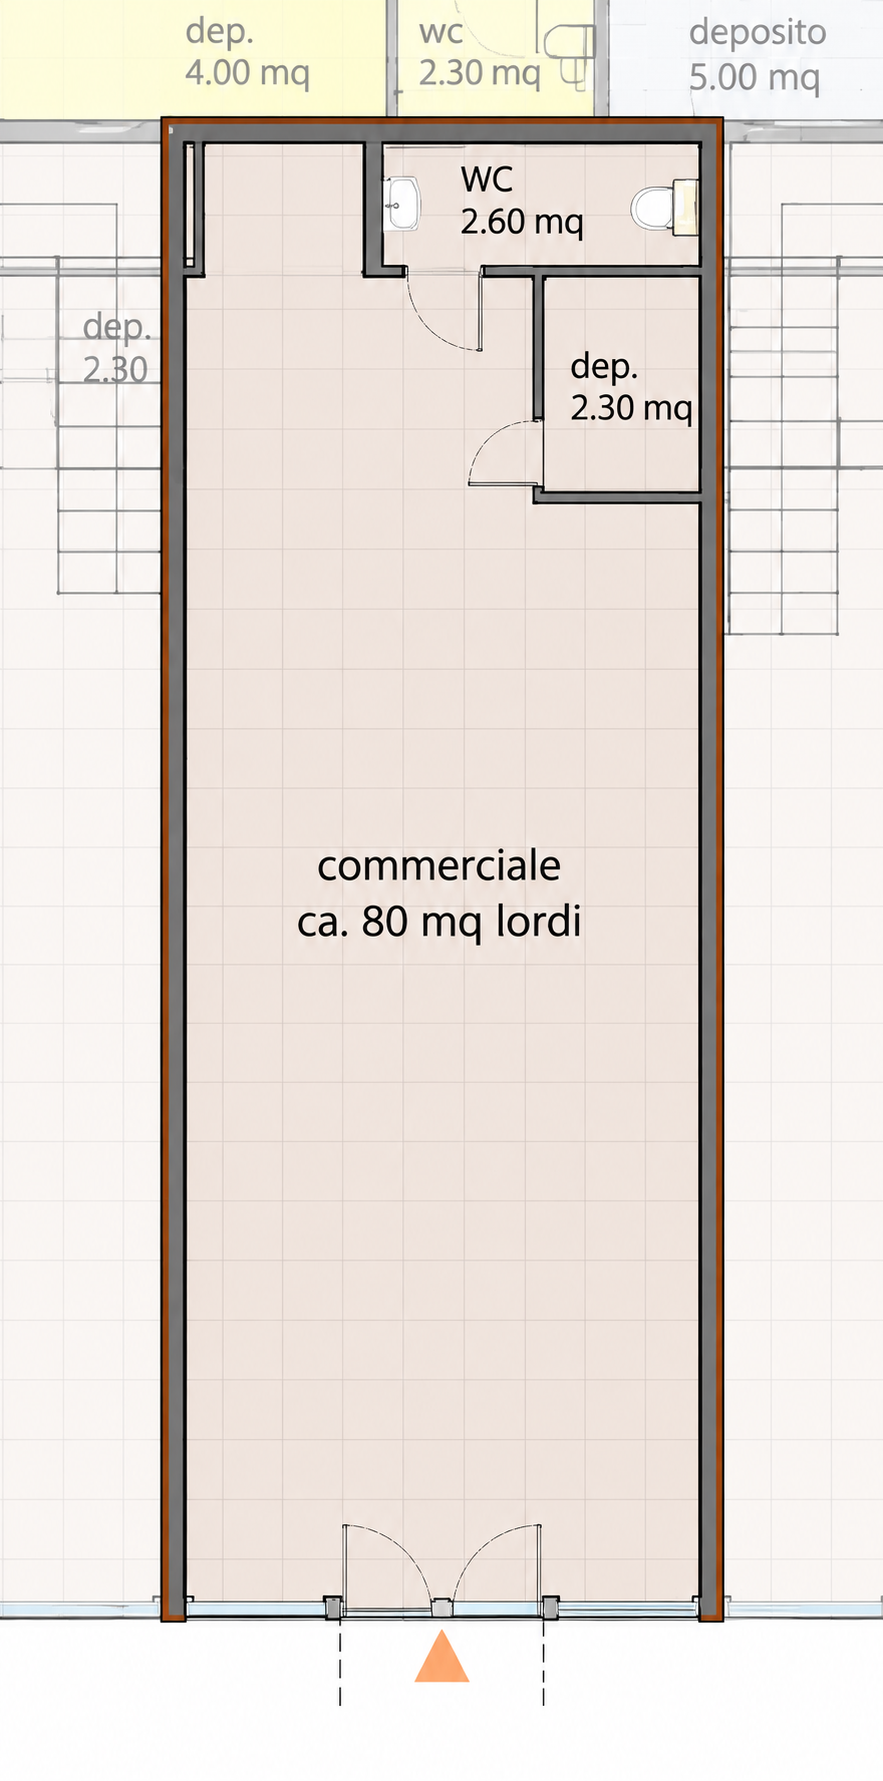
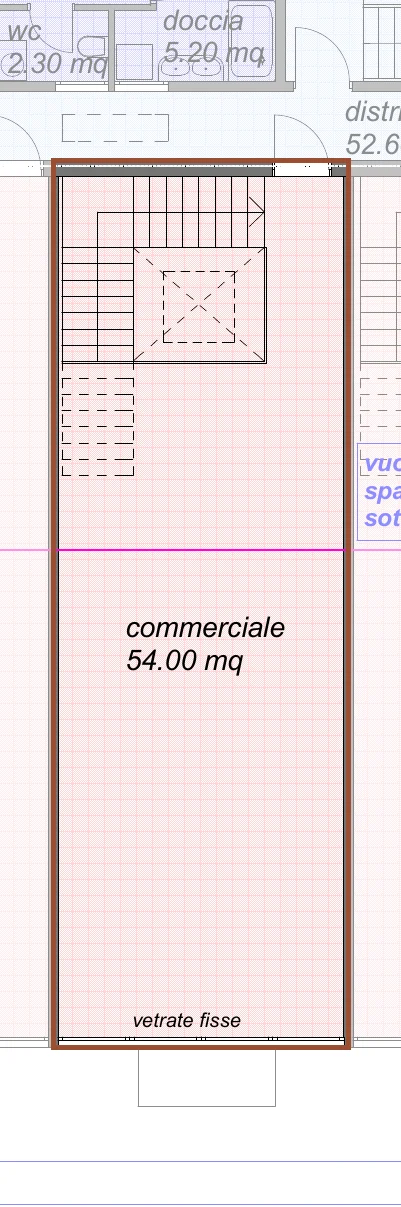
Bicycle store · illustrative rendering of a possible layout
Illustrative renderings
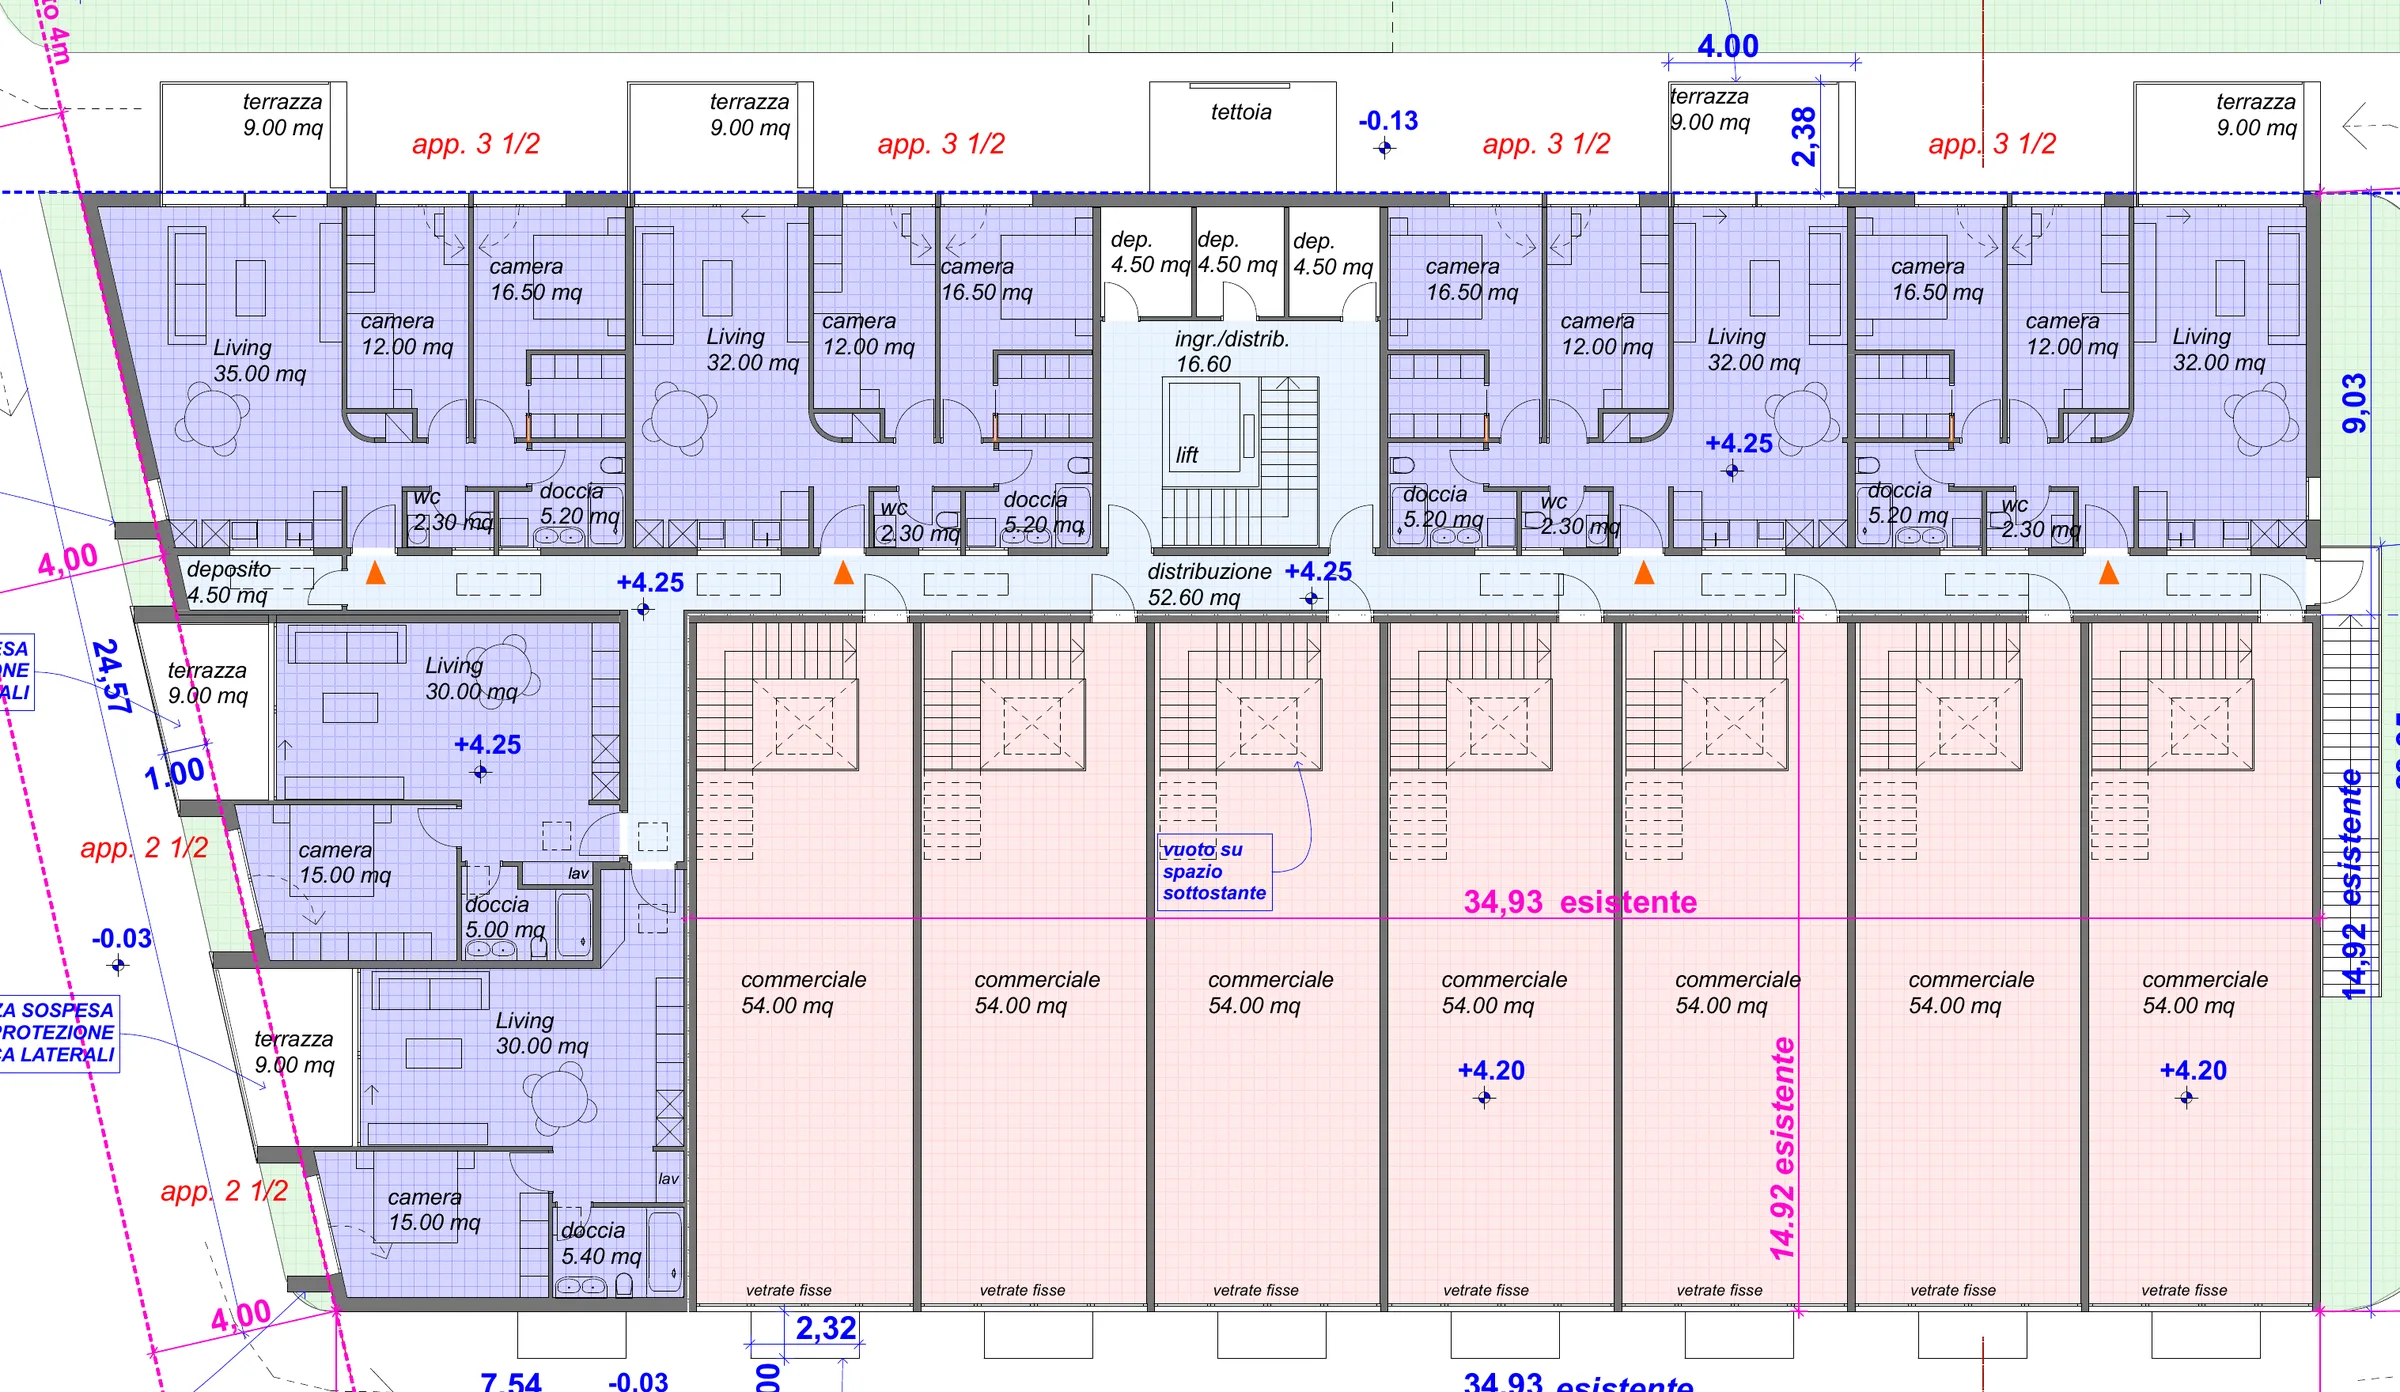
Floor plan
Floor location
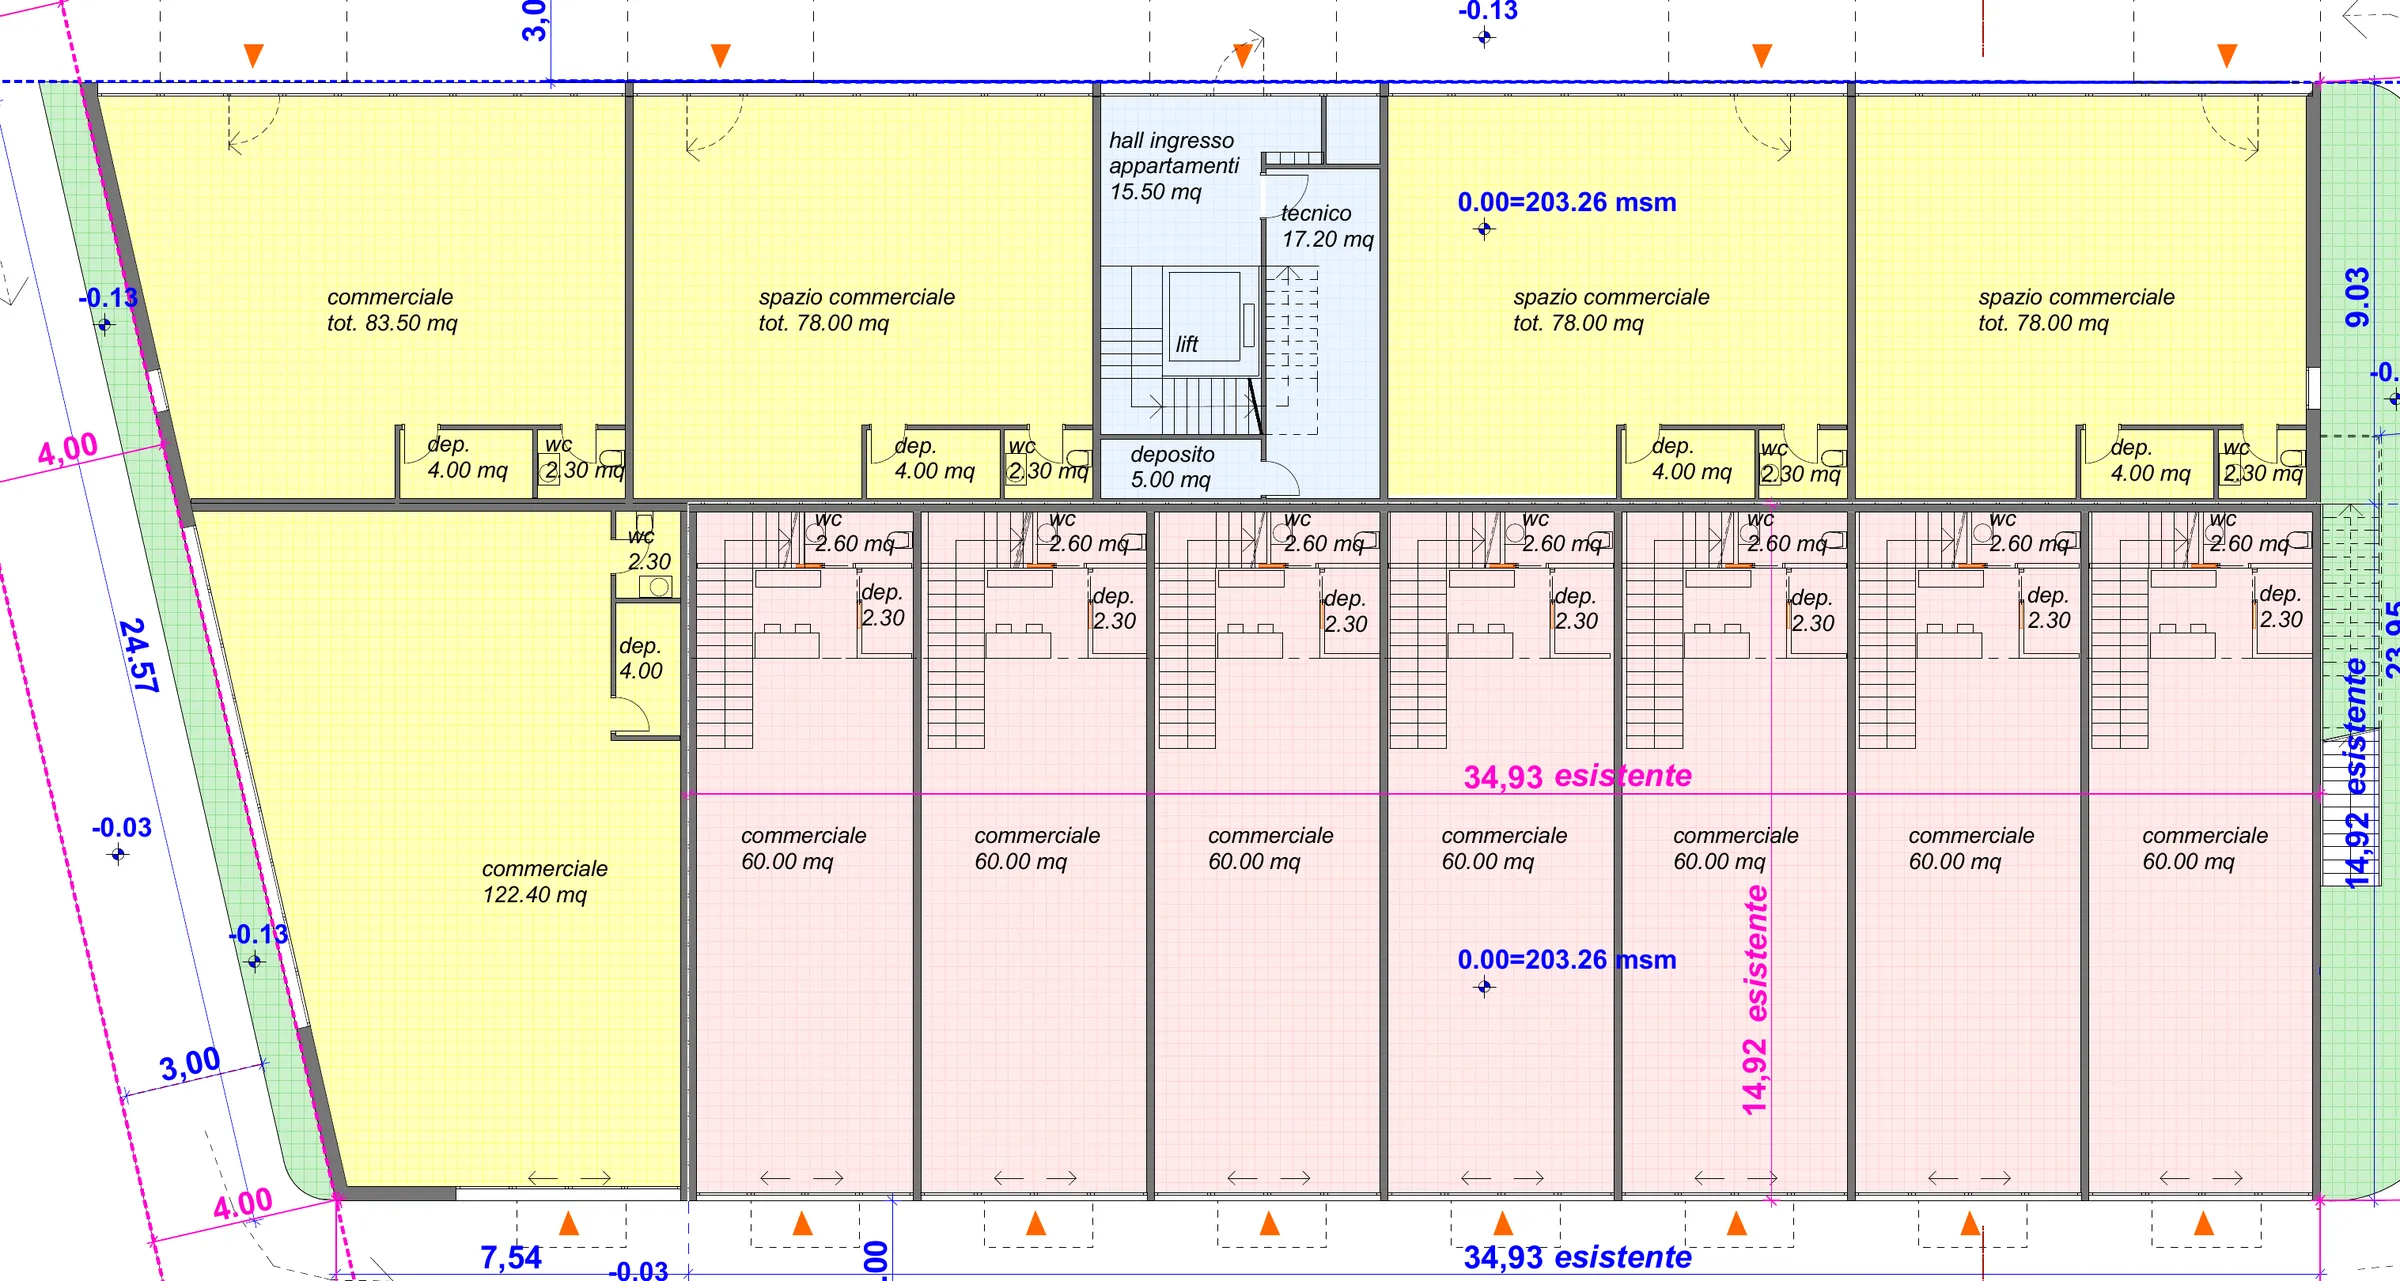
 A01CHF 515,000A02CHF 495,000A03CHF 495,000A04CHF 495,000A05CHF 395,000A06CHF 395,000C07C14ca. 772 m²C15ca. 780 m²C16ca. 1’405 m²
C06–C12: upper level of the commercial duplexes, which form part of the ground floor.
- C01Unit code: click to open details
- Reserved
- Sold
Business
C07 – Commercial duplex of approx. 150 m² directly on Via Cantonale in Sopraceneri
PRIME COMMERCIAL LOCATION – TWO INTERNALLY CONNECTED LEVELS – BETWEEN LOCARNO AND BELLINZONA – CLOSE TO THE A2 MOTORWAY – APPROX. 20,000–25,000 DAILY TRANSITS INDICATIVE.
A prime location, flexible spaces, and the potential to expand: three essential advantages for the future of your business.
CentroVonk Business & Living in Contone presents C07, a modern duplex commercial property situated directly on Via Cantonale, in one of the most strategically attractive locations in Sopraceneri.
An outstanding opportunity for entrepreneurs seeking to purchase their own commercial premises, pairing customer-facing activities on the ground floor with complementary business operations on the first floor.
Approx. 150 m² gross across two levels
C06 spans two levels connected by an internal staircase. The indicative external dimensions are approximately 5 × 15 metres per floor, providing a total gross floor area of approximately 150 m².
- Approx. 150 m² – Total gross floor area
- Approx. 75 m² gross – Ground floor
- Approx. 75 m² gross – First floor
- Private restroom
- Storage room
- Internal staircase connecting the two levels
Indicated surfaces are gross floor areas based on approximate external dimensions. The actual net usable space and the detailed layout between commercial areas, WC, storage, and staircase will be finalised on the basis of the final technical drawings.
The generous ground floor ceiling height of approx. 3.80 m offers superb design possibilities for showrooms, retail stores, and other commercial activities.
A high-profile commercial location
CentroVonk is located directly on Via Cantonale, a major arterial link between Locarno and Bellinzona.
According to indicative project data, this route carries approximately 20,000–25,000 transits daily.
A main-road setting ensures prime commercial visibility, while close proximity to the A2 motorway provides seamless accessibility.
Two levels to optimize your business operations
The ground floor can accommodate retail, showroom, exhibition, sales, and client reception.
The first floor provides versatile space for offices, administration, consulting, meetings, and complementary activities.
Particularly suitable for
- Clothing, footwear and accessories boutiques
- Perfumery, cosmetics, and personal care
- Electronics, telecommunications, and IT stores
- Sporting goods, bicycle, and e-bike shops
- Pet supplies and accessories retail
- Furniture and home decor showrooms
- Specialty boutiques and brand branches
- Real estate, insurance and financial agencies
- Commercial offices and professional practices
- Consulting firms and business services
- E-commerce businesses with showroom and order pick-up
- Wellness activities, subject to authorization
Residential areas, customer base, and amenities nearby
CentroVonk benefits from a vibrant setting surrounded by residences, apartments, commercial activities, and services.
Nearby amenities include ALDI, Denner, a pharmacy, medical practices, restaurants, shops, and schools.
The Contone, Posta bus stop and the Cadenazzo railway station ensure excellent public transport links.
Two parking spaces and expandable commercial areas
For unit C07, two parking spaces are available for purchase separately.
Adjacent commercial duplex units can be combined and interconnected, subject to technical feasibility, to create larger floor plans.
A prime real estate investment with diverse potential uses
Its position directly on Via Cantonale, brand-new construction, and adaptable layout make C07 an appealing opportunity for investors seeking a buy-to-let commercial asset.
The versatile use possibilities attract a broad spectrum of high-quality prospective tenants.
Modern architecture and energy efficiency
CentroVonk features contemporary architecture, heating and cooling powered by a heat pump, and a dedicated photovoltaic system serving the building.
Advantages of C07
- Directly on Via Cantonale
- Strategic location between Locarno and Bellinzona
- Close proximity to the A2 motorway
- Approx. 20,000–25,000 indicative daily transits
- Approx. 150 m² gross across two levels
- Internal ceiling height of approx. 3.80 m on the ground floor
- Internal staircase, private WC and storage room
- Two parking spaces available for purchase separately
- Option to connect adjacent units
- Ideal for retail, showrooms, offices, and professional practices
- Residential community, businesses, and amenities in the immediate vicinity
- Close to ALDI, Denner, pharmacy, restaurants, and schools
- Heat pump and photovoltaic system
- Attractive for owner-occupancy or rental investment
A forward-looking commercial property
Two levels, approx. 150 m² gross floor area, and a premier commercial address directly on Via Cantonale.
A compelling choice for businesses looking to establish a distinguished presence and investors seeking modern, versatile real estate.
CentroVonk Business & Living – A distinguished location for your company's future.