Business · Ground floor + first floor
Combined unit C14
CHF 3’790’000ca. 772 m²DisponibileDettagli e contatto
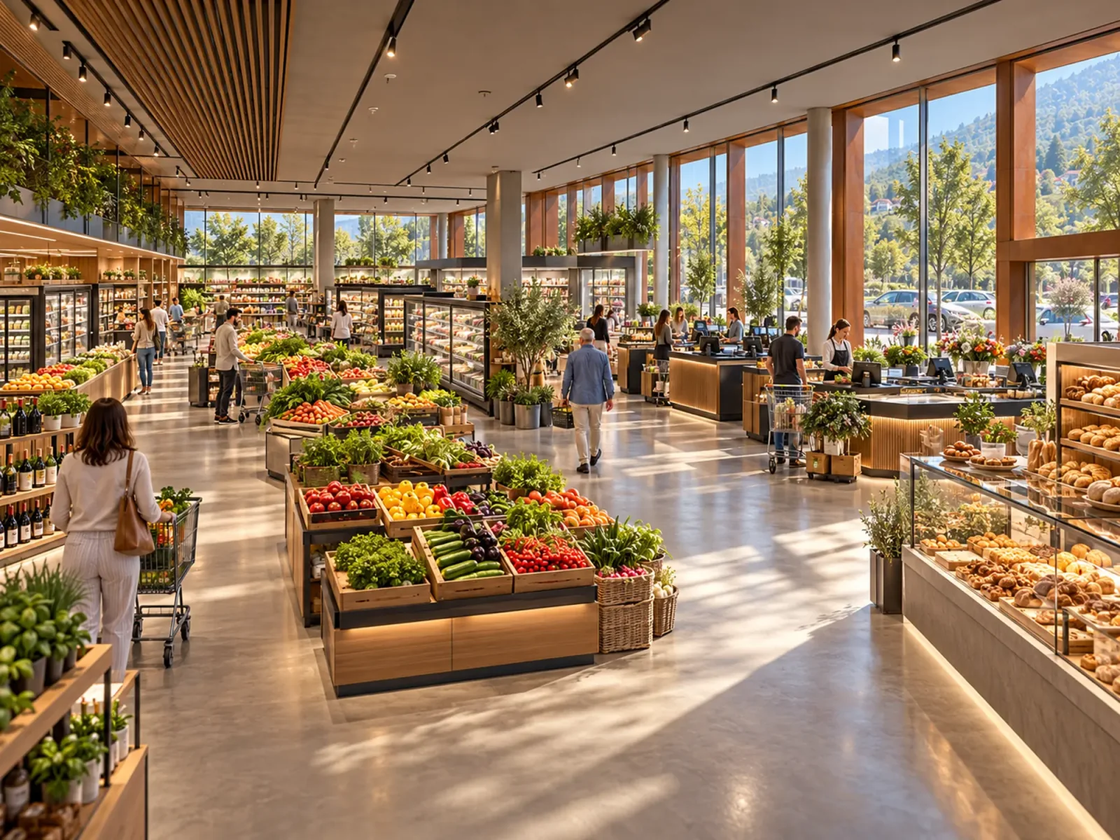
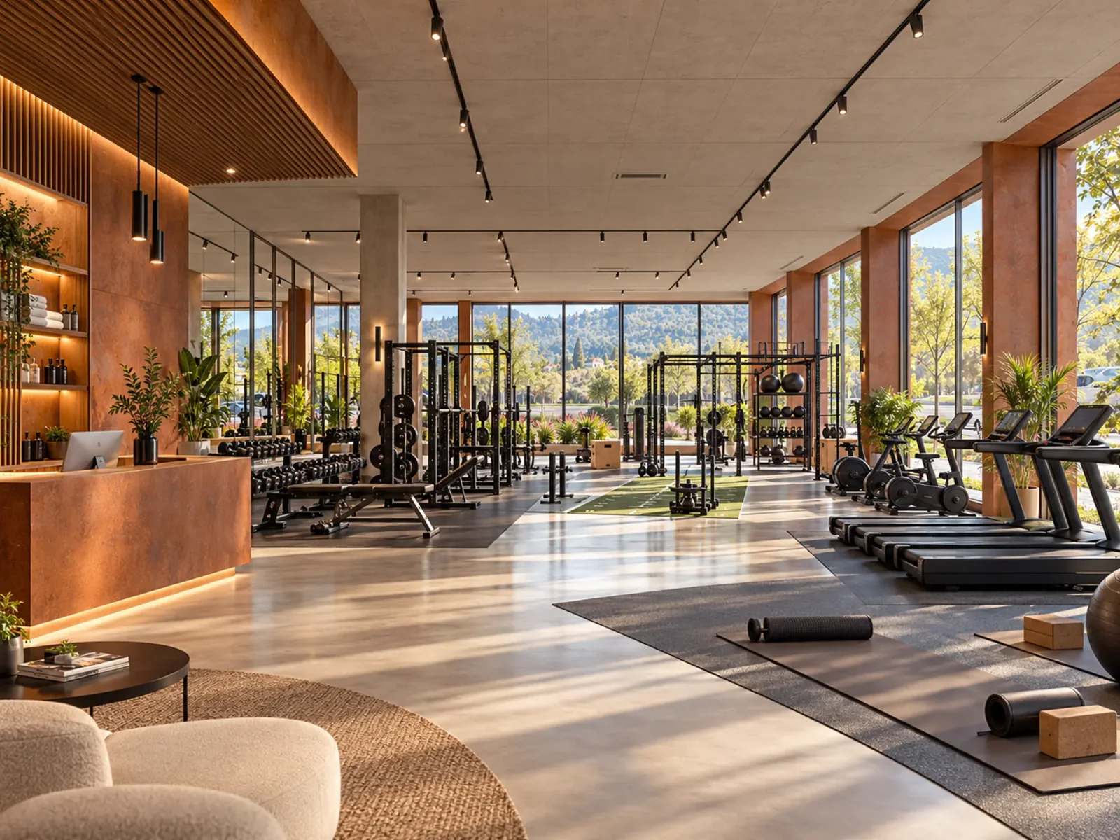
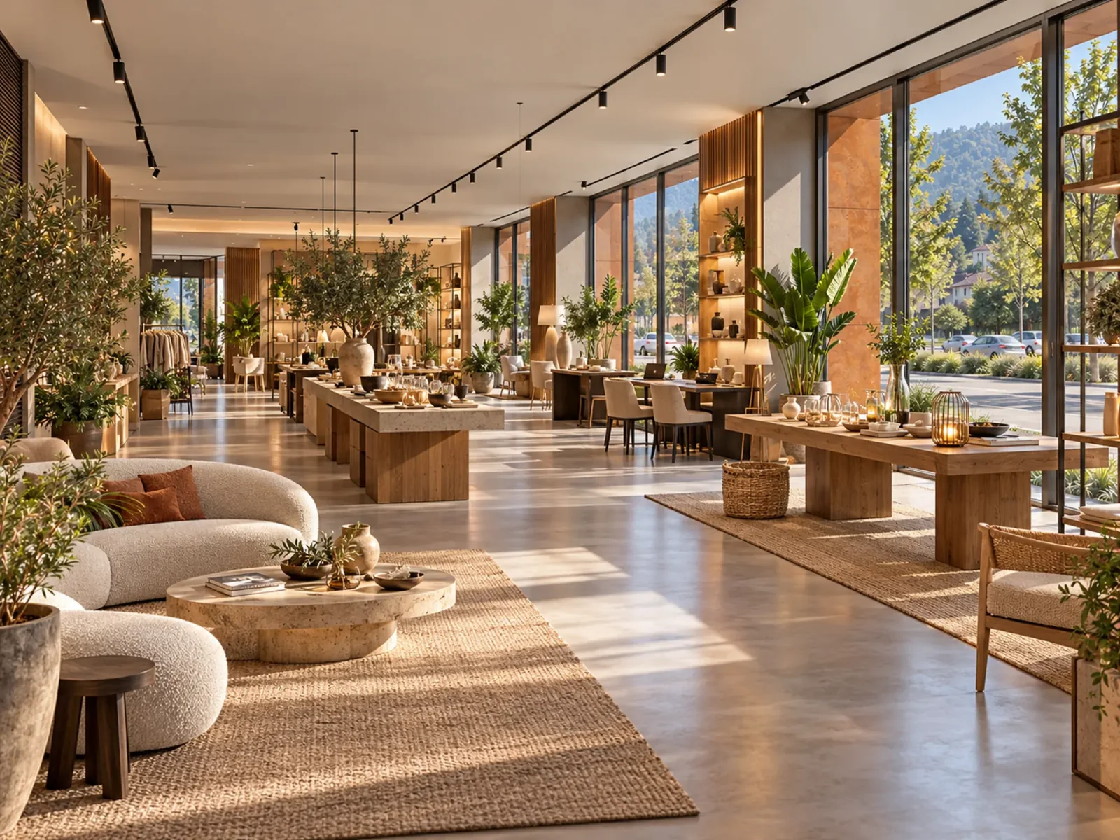
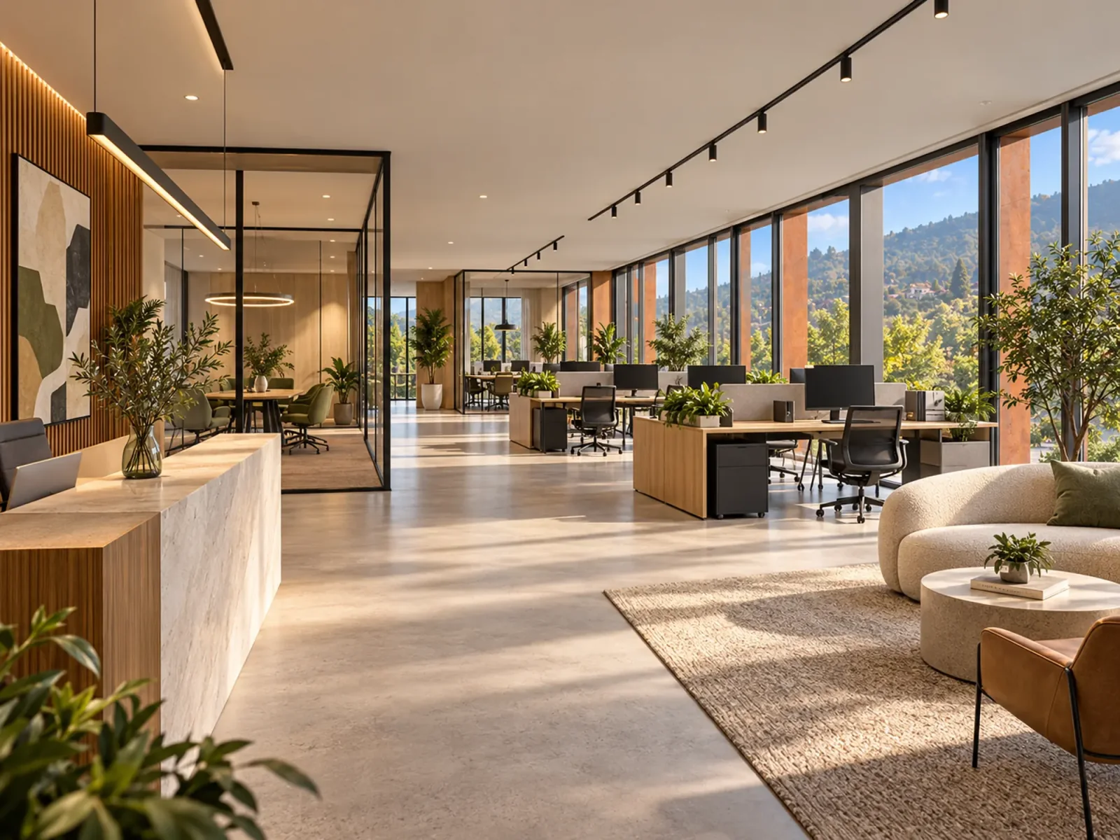
Supermarket · illustrative rendering of a possible layout
Illustrative renderings
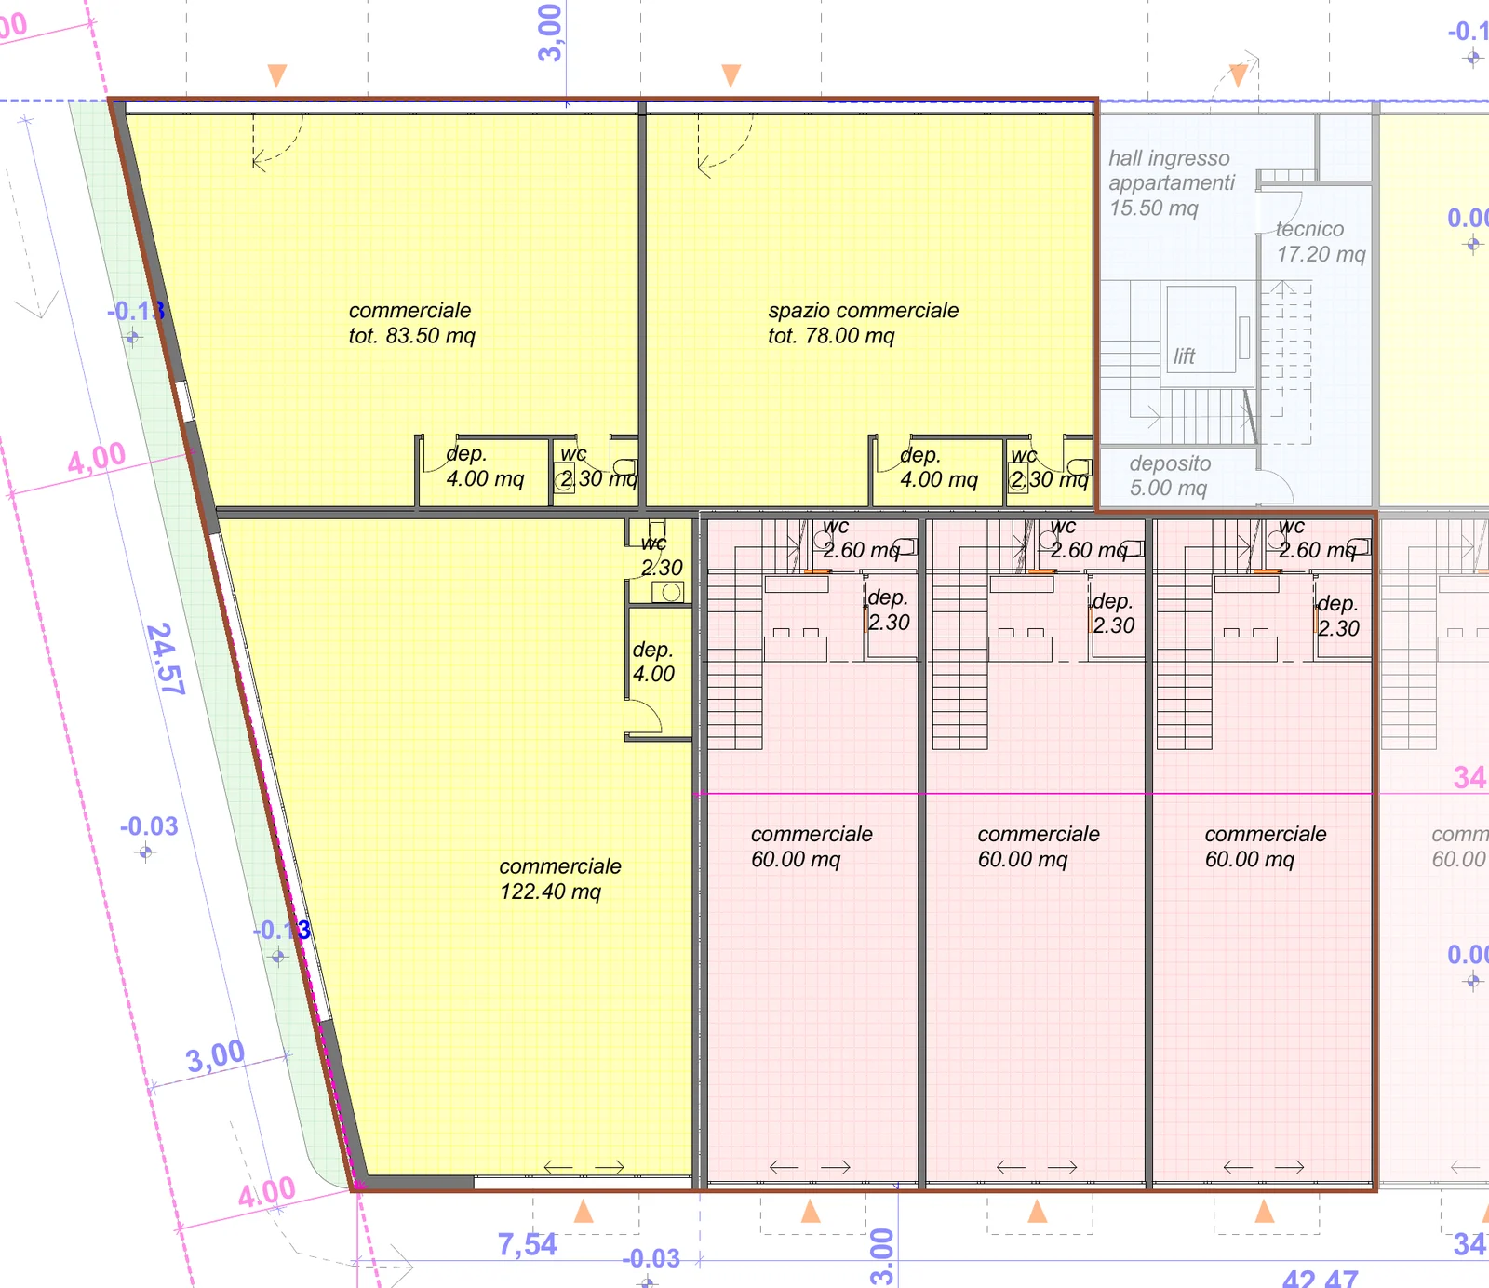
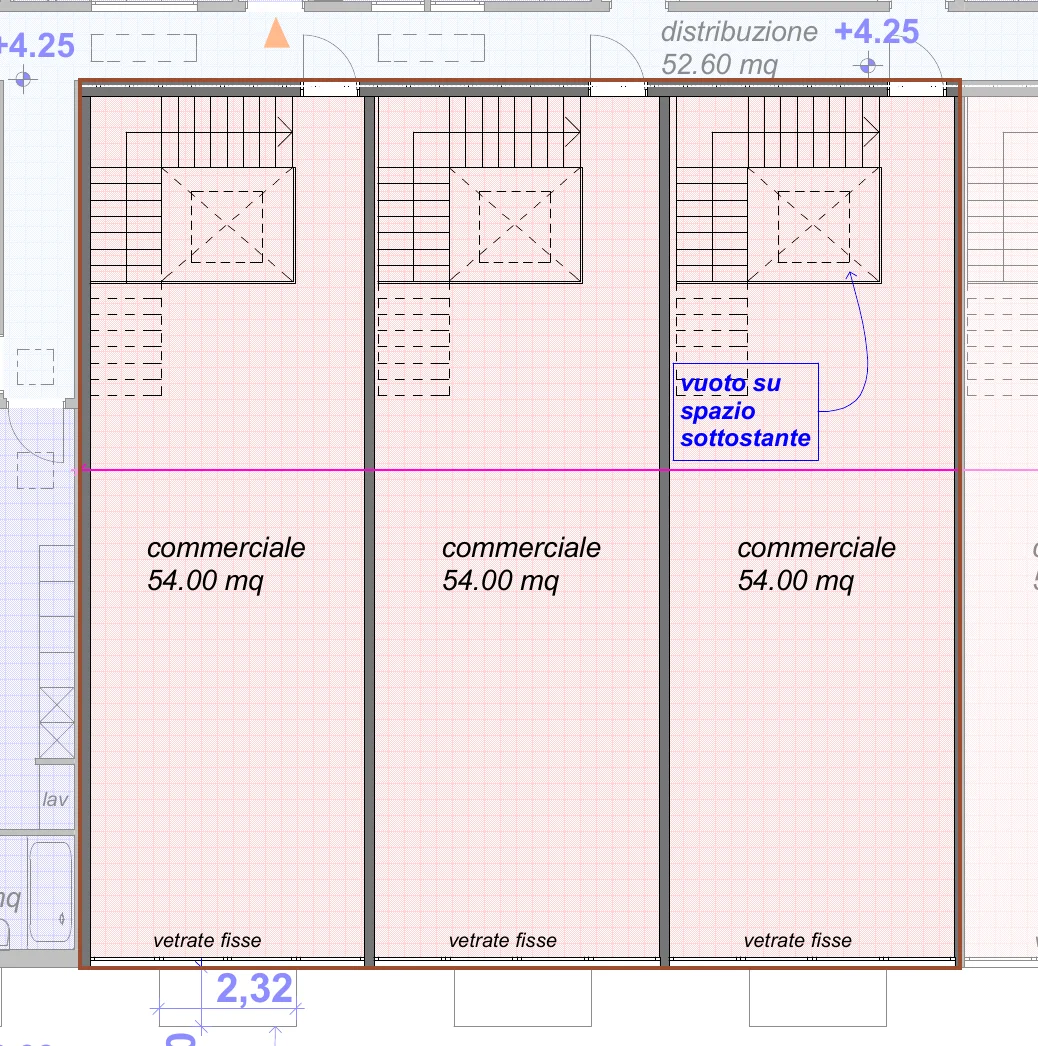
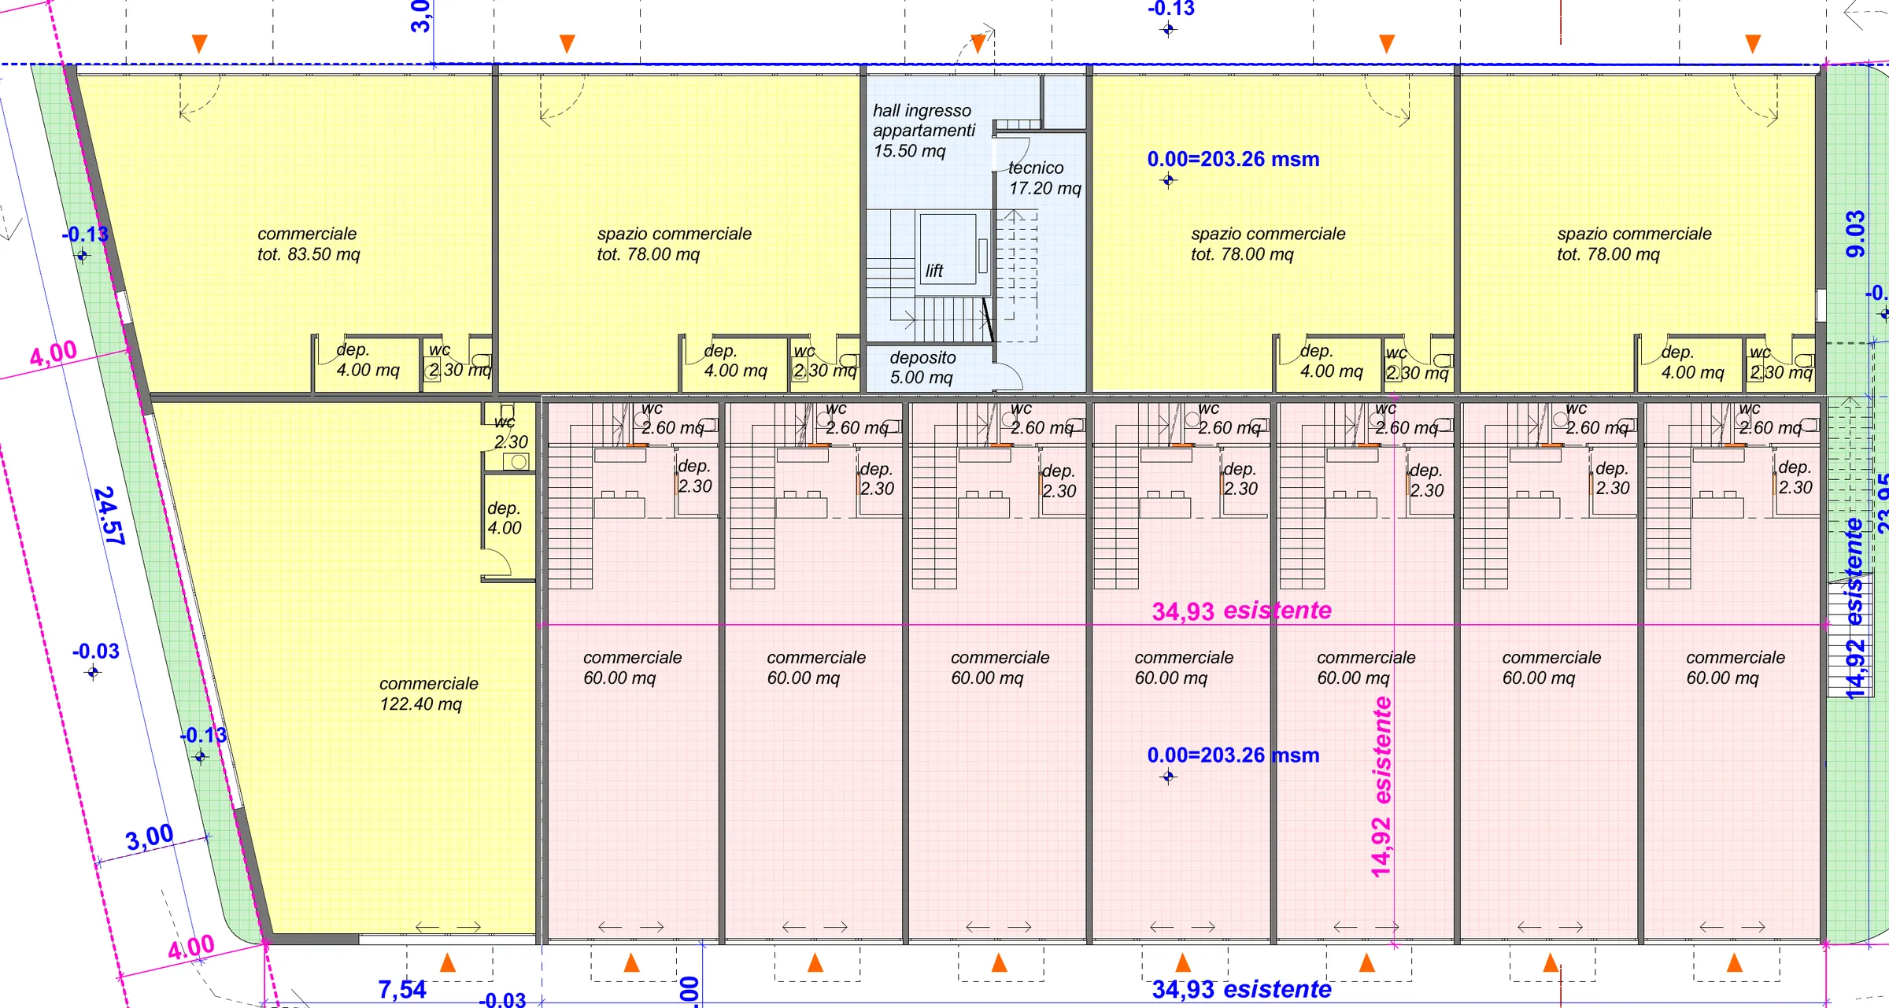
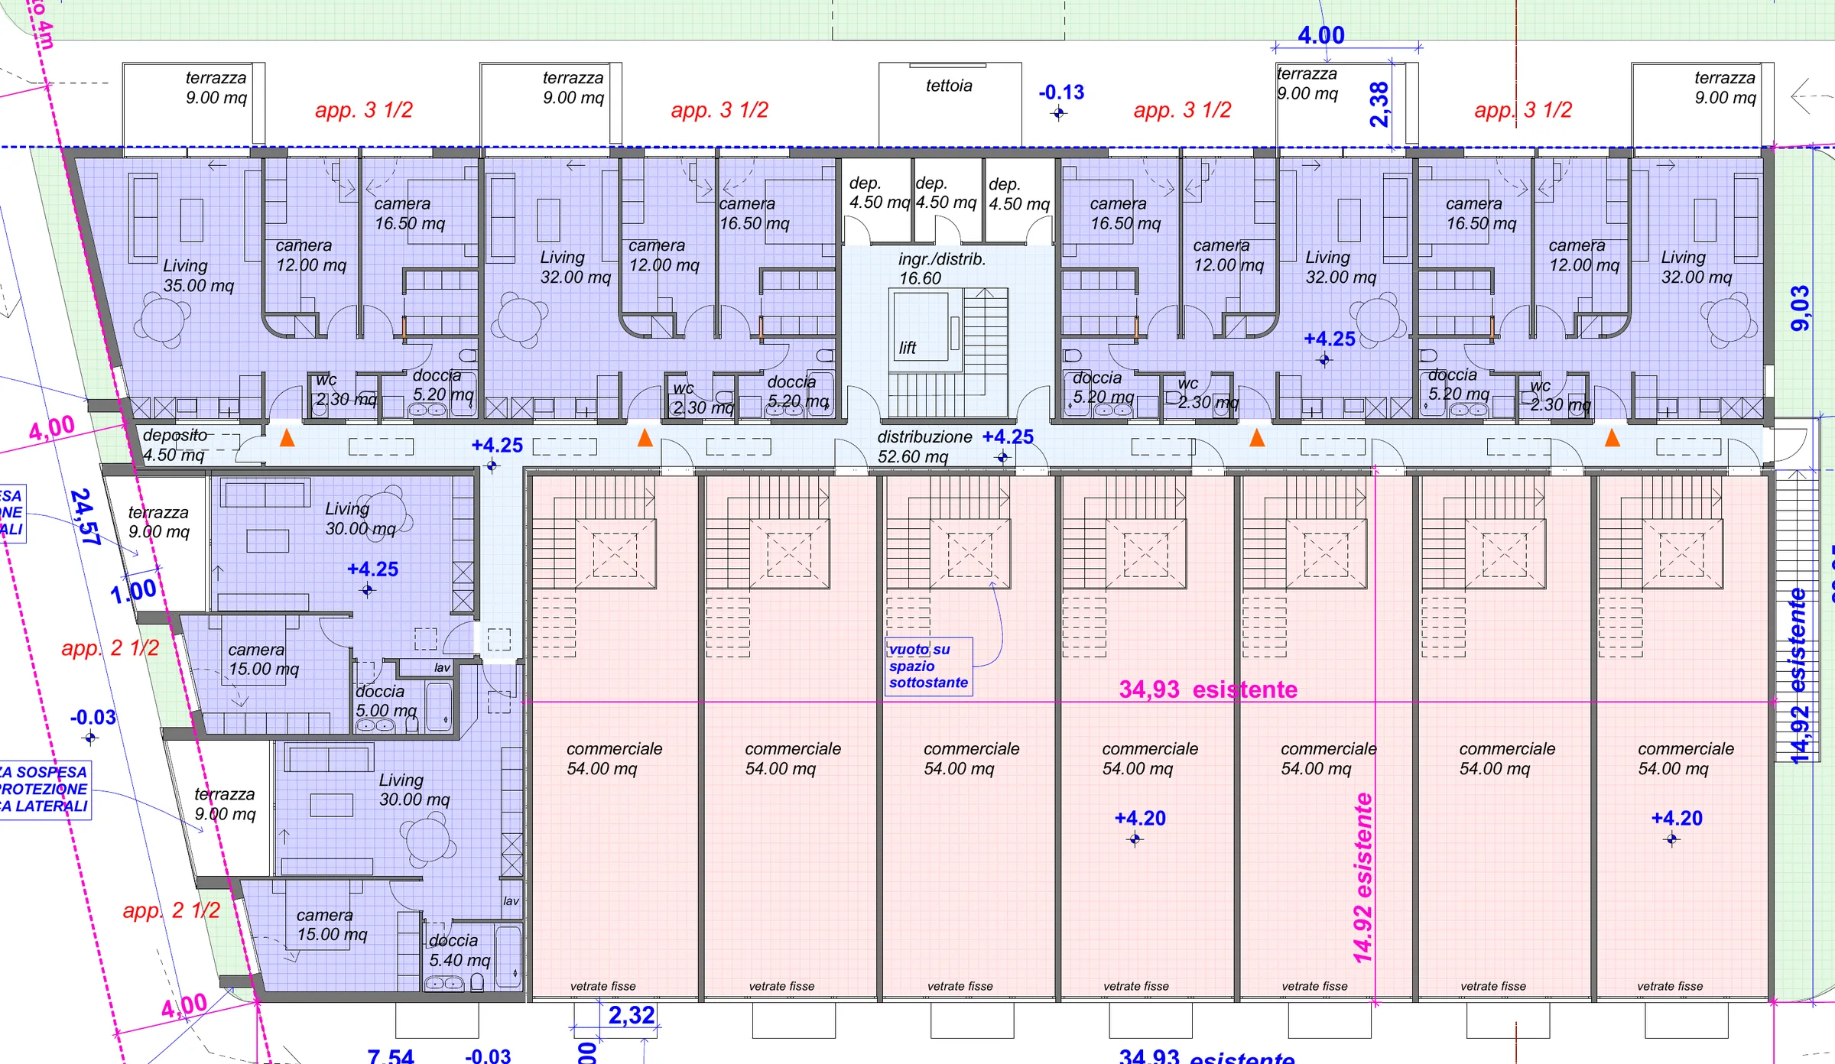
Floor plan
Floor location
Business
Spacious commercial premises in a prime, high-visibility location
Circa 772 m² direttamente sulla Via Cantonale a Contone.
Circa 547 m² al piano terra + circa 225 m² al piano superiore.
A rare opportunity for companies, retail chains, and investors seeking expansive commercial space, predominantly at ground level, offering exceptional visibility, effortless accessibility, and a versatile design.
Il nuovo progetto CentroVonk Business & Living offre sei unità commerciali direttamente collegate tra loro, a formare un unico grande immobile. La superficie totale indicativa è di circa 772 m², di cui circa 547 m² al piano terra e circa 225 m² al piano superiore.
Il vantaggio decisivo è rappresentato dai quasi 547 m² di spazio direttamente al piano terra, ideali per vendite, showroom, supermercati, grandi punti vendita, centri fitness o altre attività ad alta intensità di clientela. Ulteriori 225 m² al piano superiore sono adatti a uffici, amministrazione, sale riunioni, consulenze, mostre, corsi di formazione o funzioni complementari.
A location that sets you apart
CentroVonk is situated directly along Via Cantonale in Contone, a major arterial route across the Sopraceneri region connecting Locarno and Bellinzona. With an estimated daily traffic volume of 20,000–25,000 vehicles, this address guarantees exceptional prominence.
Rather than being tucked away in a suburban industrial zone, the development commands a prime roadside position on Via Cantonale, enhanced by expansive glazing and sophisticated contemporary architecture. The address itself becomes a valuable cornerstone of your corporate identity.
Locarno and the A2 motorway can be reached within approximately 10 minutes by car. Public transport links are just a short walk away.
Flexible, prominent, and prestigious
A generous ceiling height of 3.80 m on the ground floor creates expansive, open, and visually striking spaces. Broad window frontages provide abundant natural daylight alongside excellent street-facing exposure.
Interior layouts can be tailored to meet the specific requirements of the purchaser. The merger of these six units has already been thoroughly evaluated and approved in principle by the project team, ensuring full feasibility in this configuration.
Particularly suitable for
- supermarket or discount store
- department store / large-scale retail concept
- fitness studio, gym, or wellness center
- extensive showroom
- furniture, kitchen, bathroom, and interior design retailers
- consumer electronics and home appliances store
- sports goods, outdoor gear, bicycle, and e-bike dealership
- automotive, mobility, and accessories showroom
- pet superstore or large-format pet care retailer
- pharmacy, physiotherapy clinic, rehabilitation, or medical center (subject to permit approval)
- wholesale distribution with integrated showroom and direct sales
- e-commerce hub featuring a showroom and click-and-collect facility
- corporate headquarters combining showroom, office suites, and administration
- training centre or academy concept
- investors seeking modern, flexible commercial real estate
CentroVonk features heat pump heating and cooling, a photovoltaic system, expansive glazing, and extensive freedom in the final interior layout.
A one-of-a-kind opportunity
Non si tratta semplicemente di spazi commerciali in vendita. È possibile acquistare sei unità adiacenti come un unico immobile di oltre 772 m², di cui quasi 547 m² situati direttamente al piano terra di Via Cantonale.
Once the individual units are sold separately, this cohesive configuration can no longer be replicated.
Subject to availability, up to 12 additional parking spaces can be purchased for CHF 25,000 each.
The final spatial and room layout will be confirmed during the detailed design phase.