Business · Ground floor + first floor
Premier Commercial Space C16
CHF 7’450’000ca. 1’405 m²DisponibileDettagli e contatto
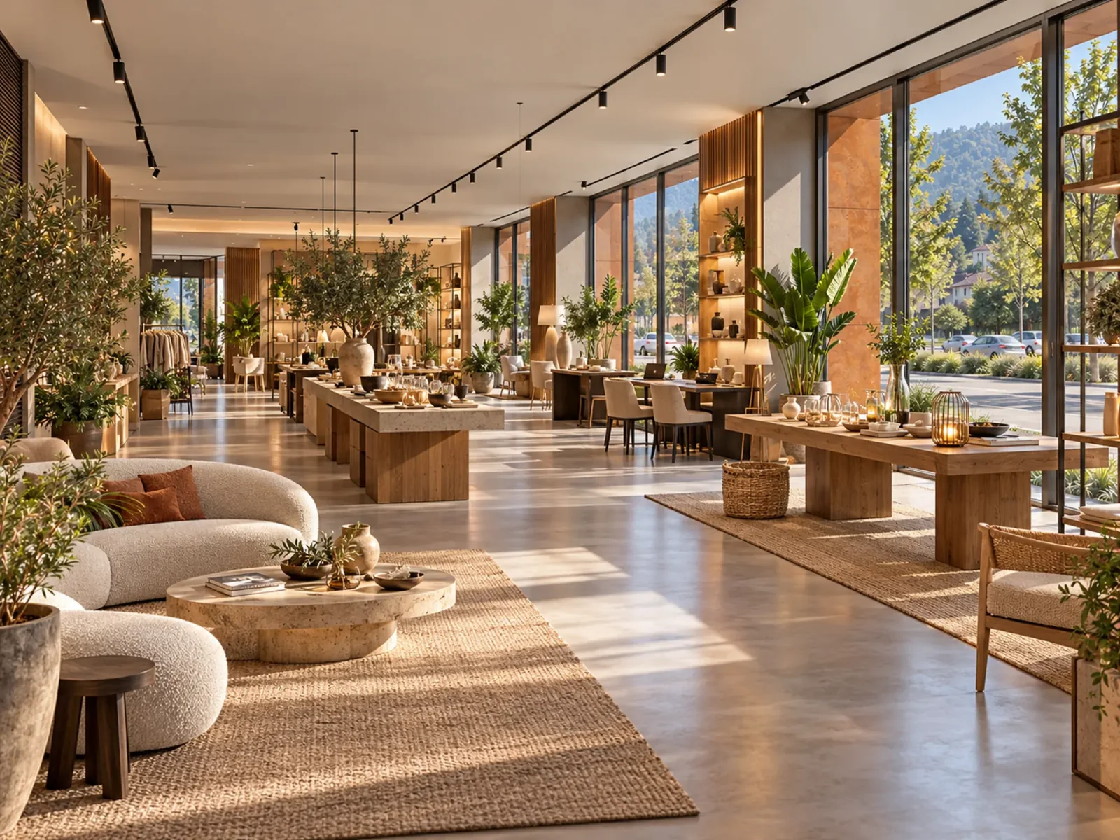
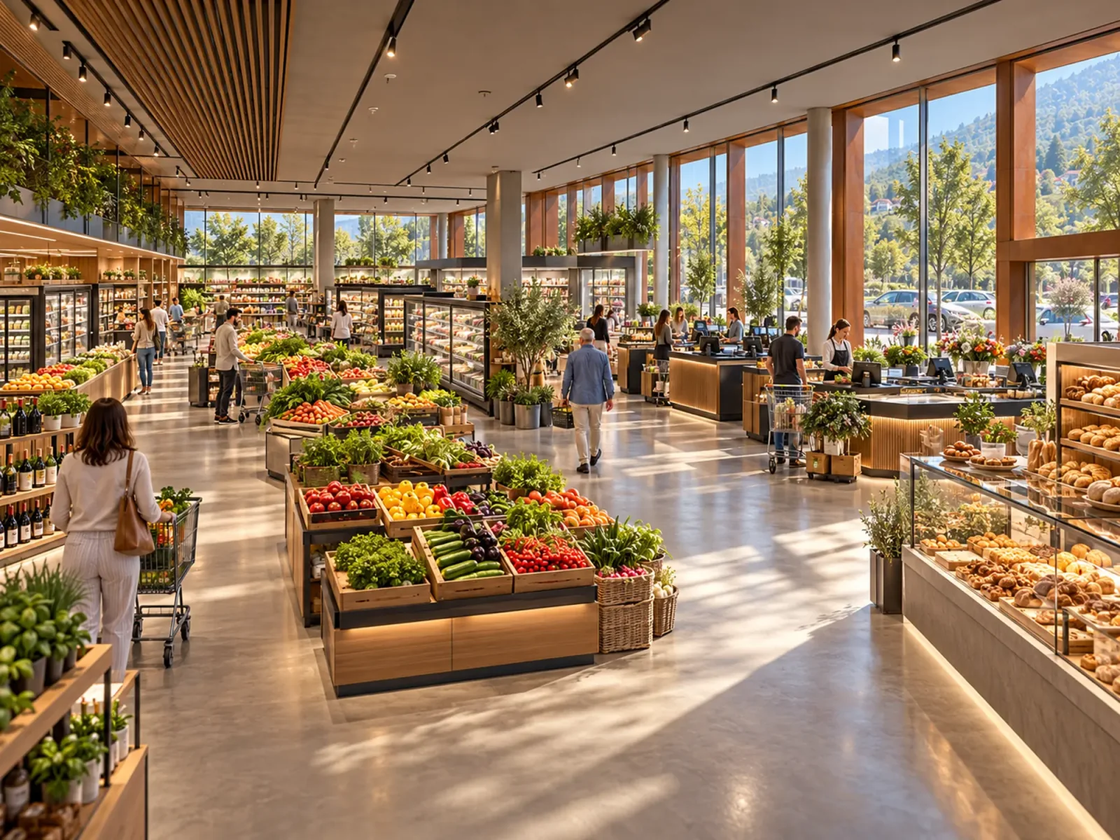
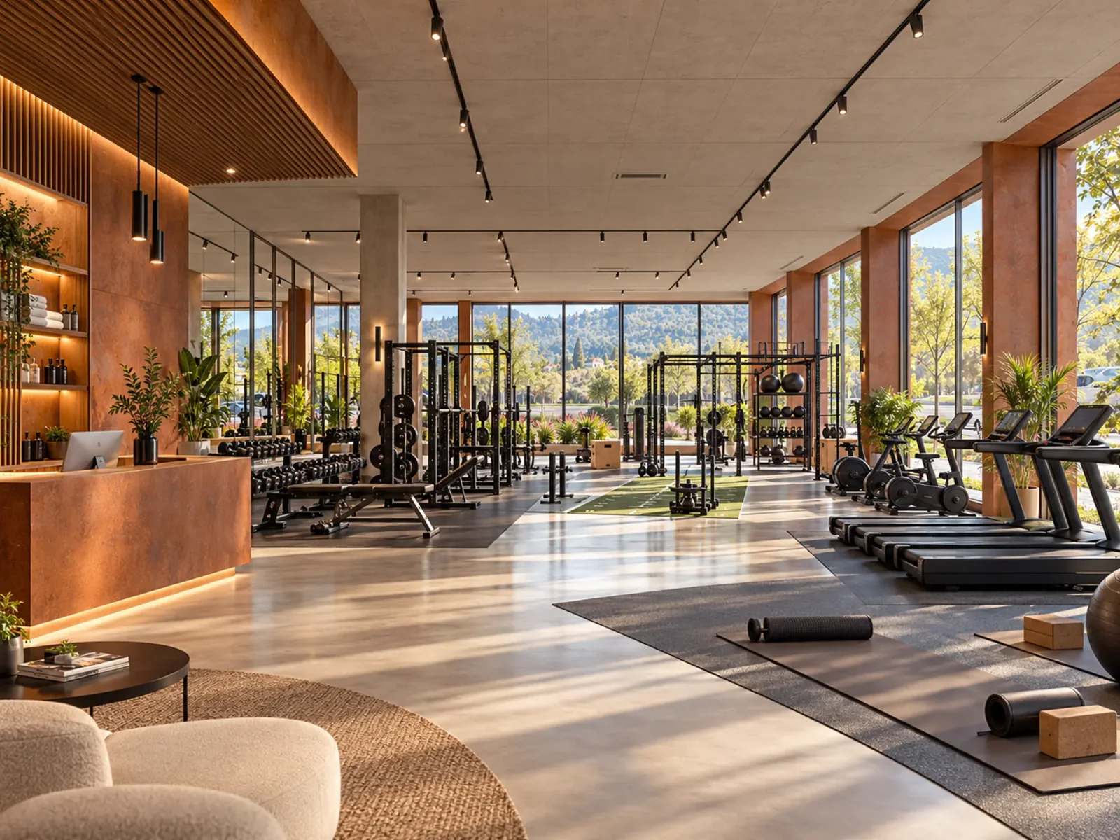
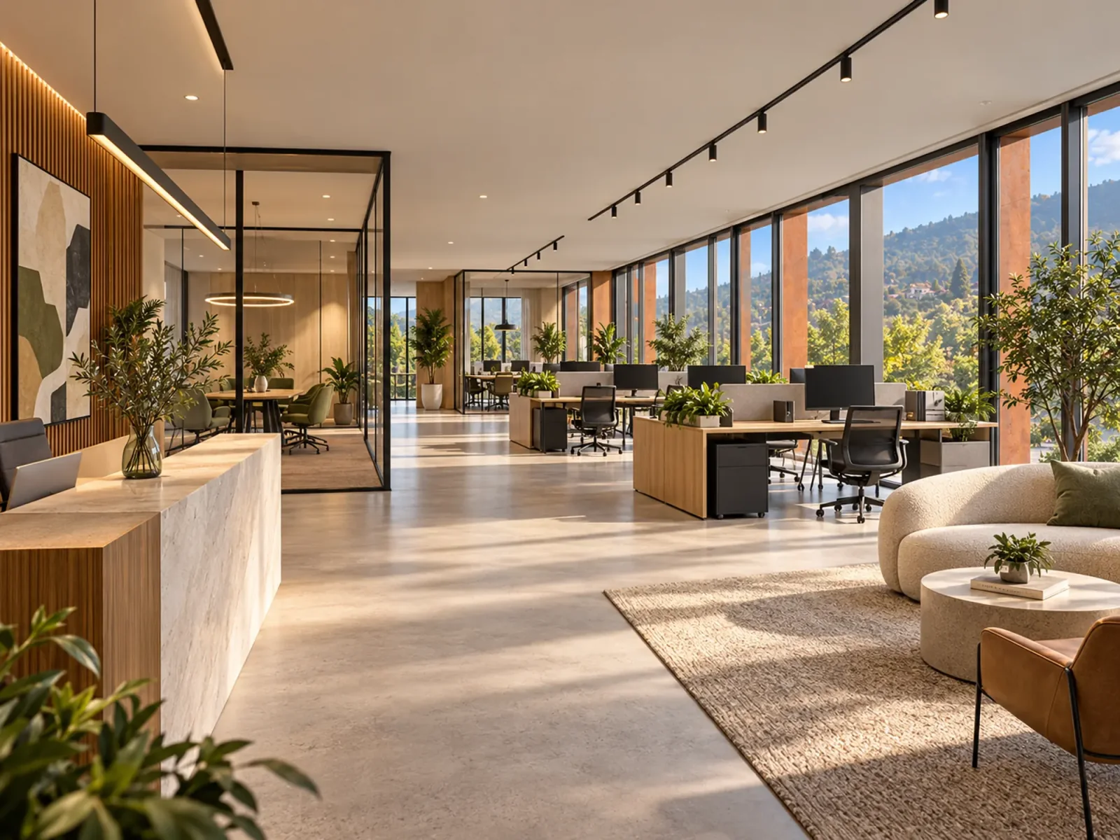
Showroom · render illustrativo di un possibile allestimento
Illustrative renderings
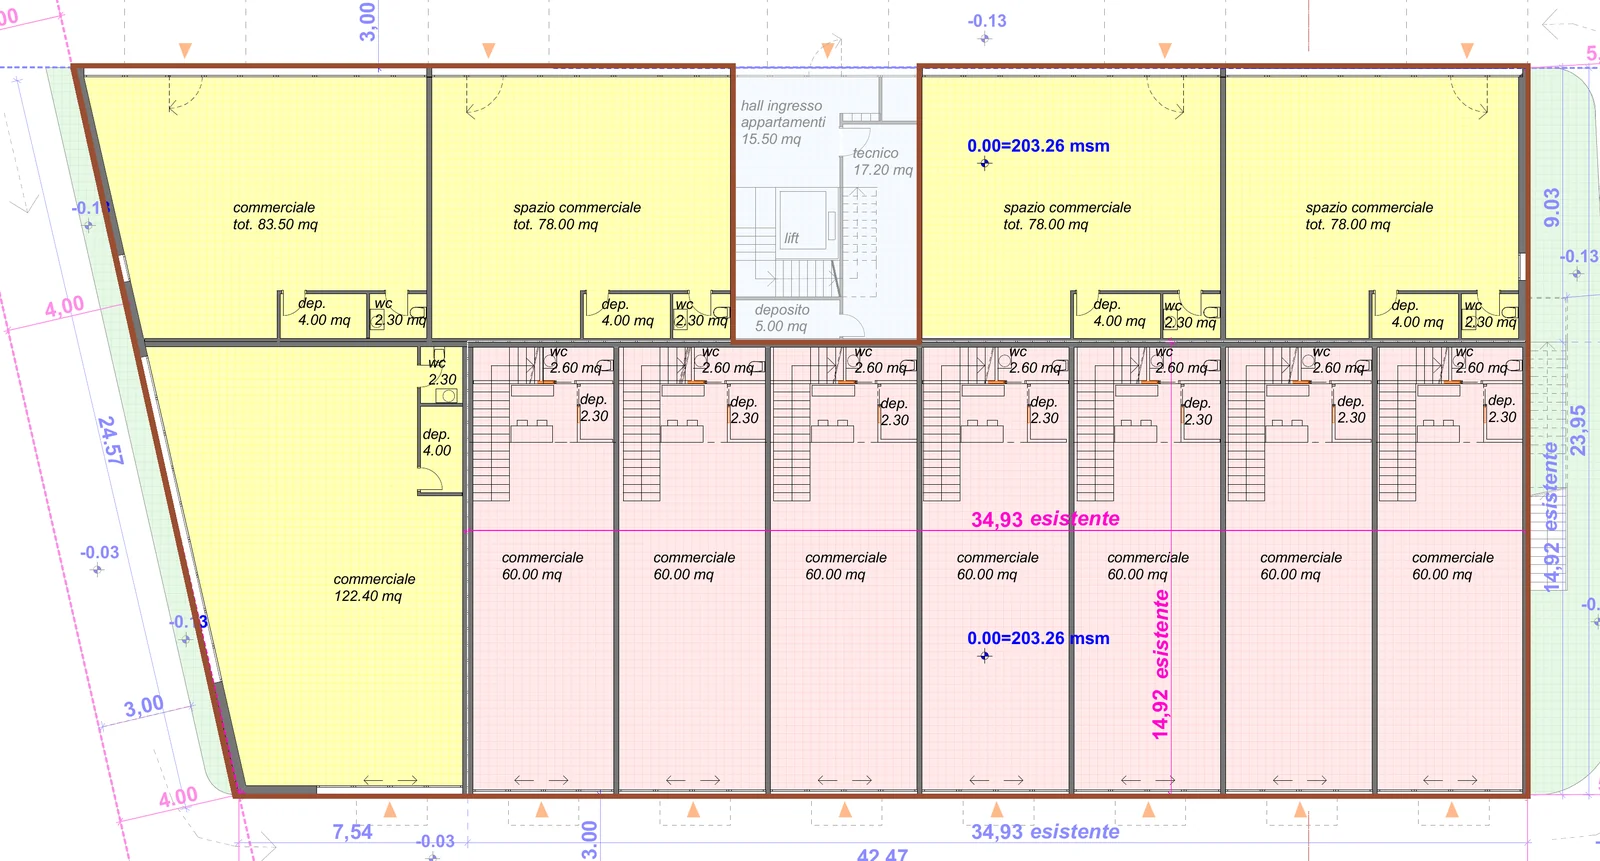
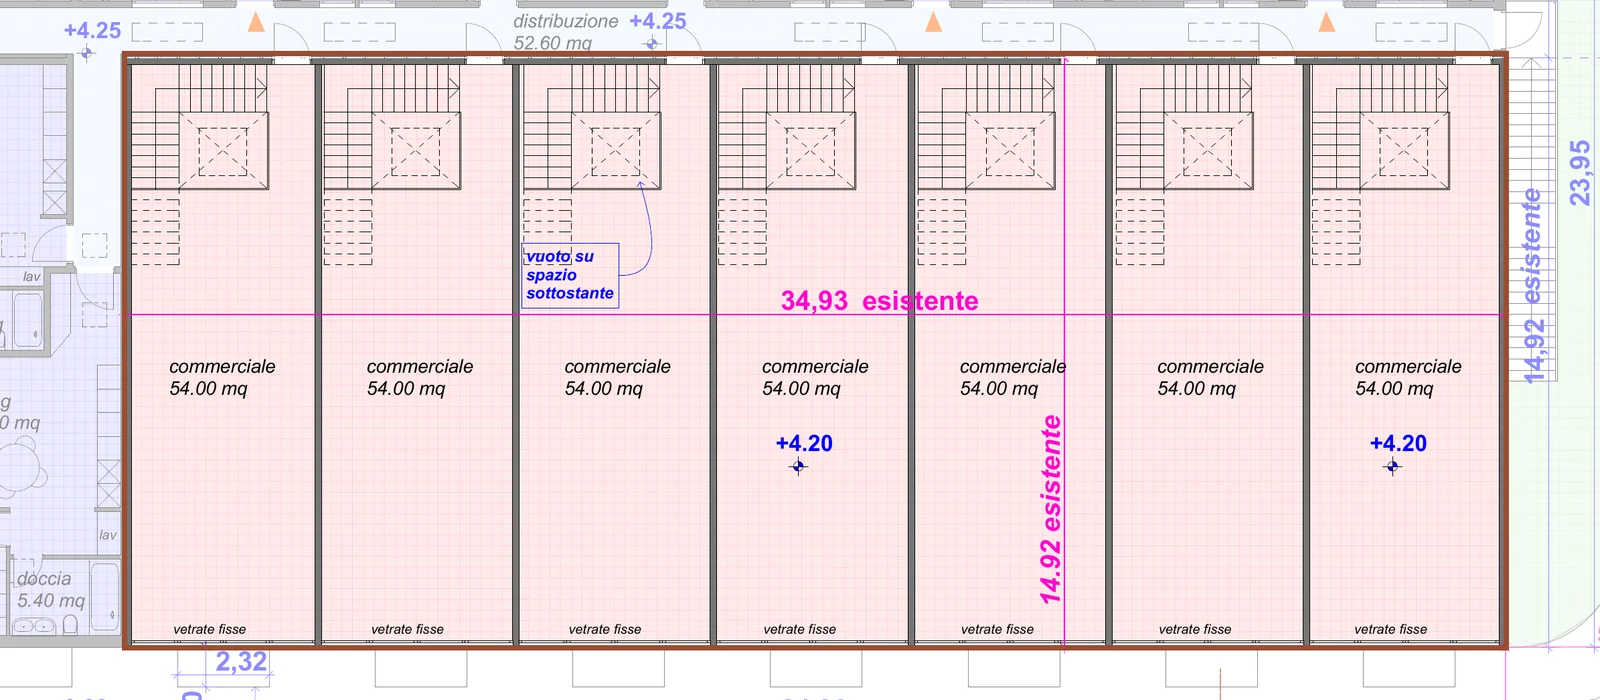
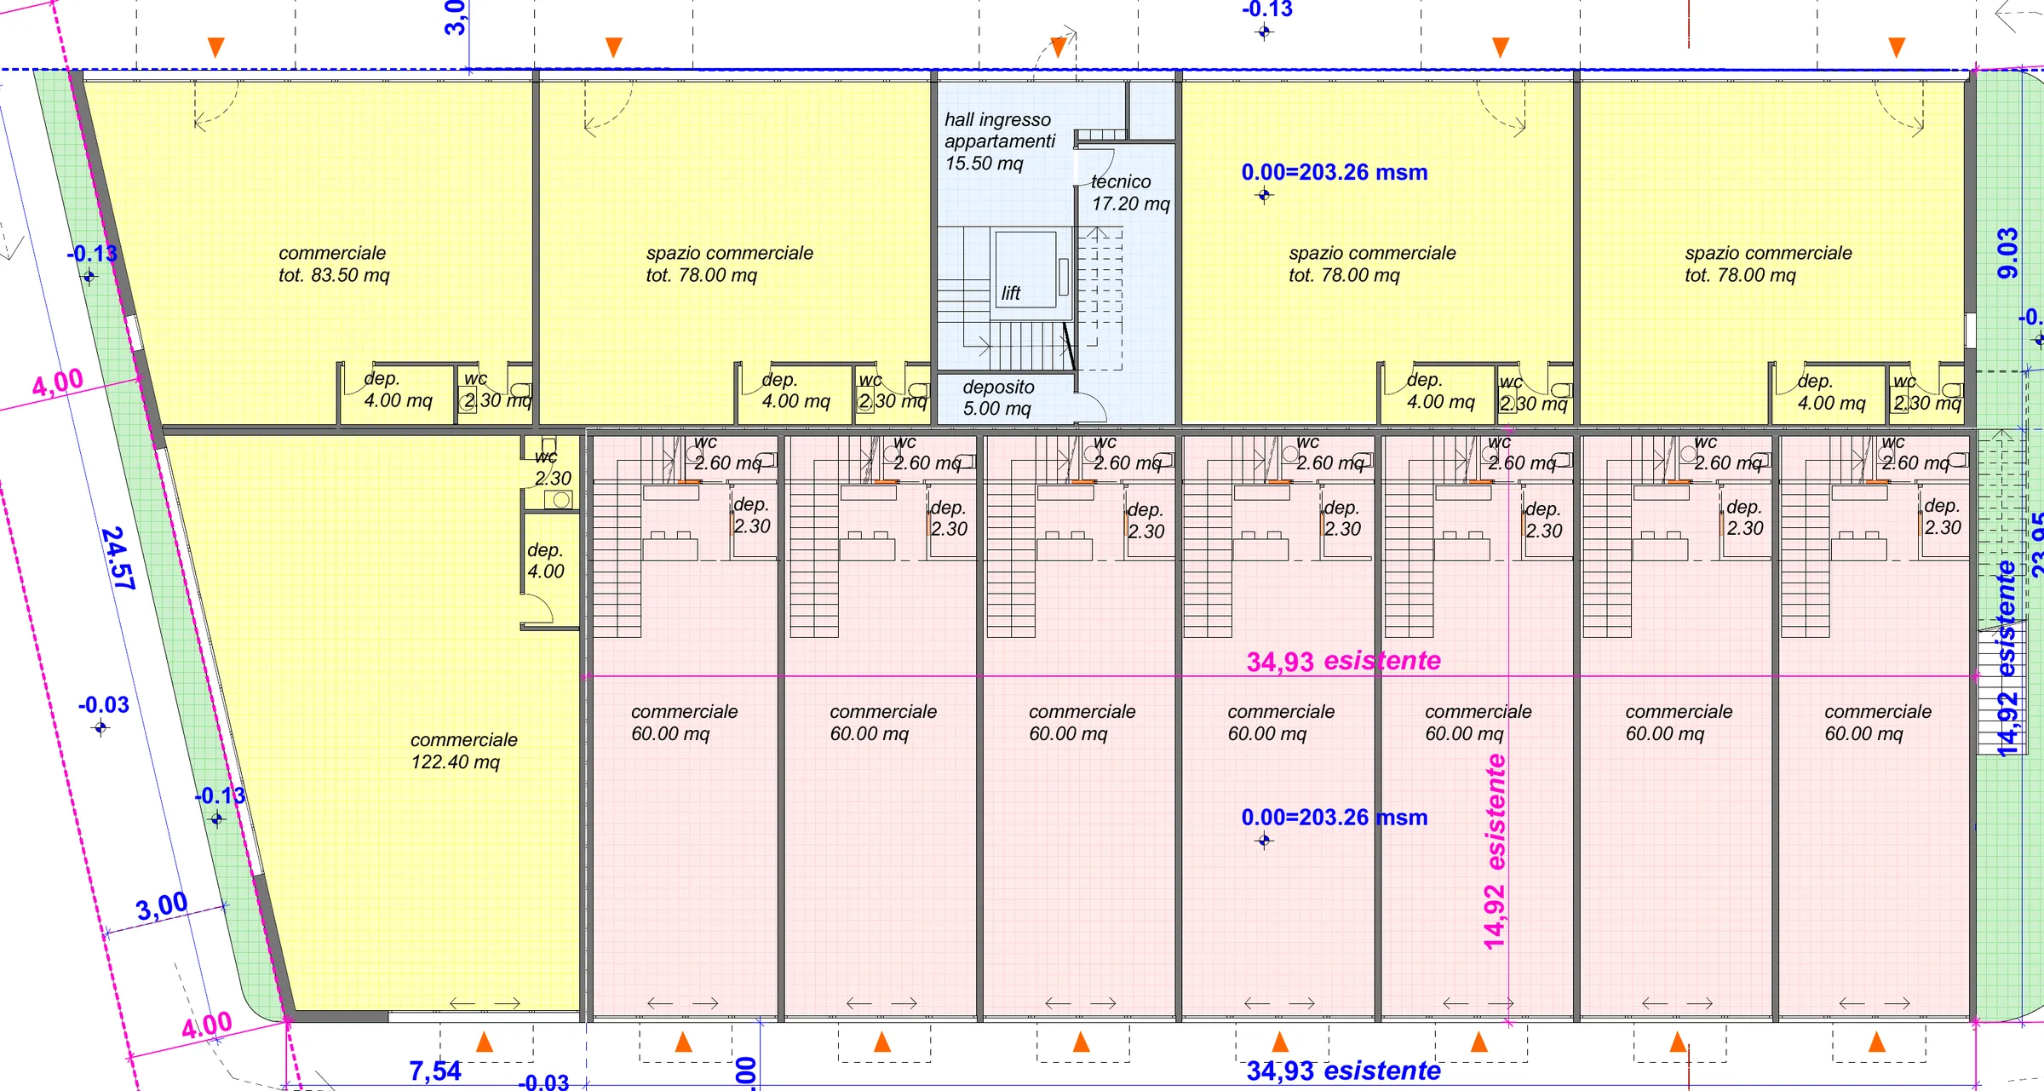
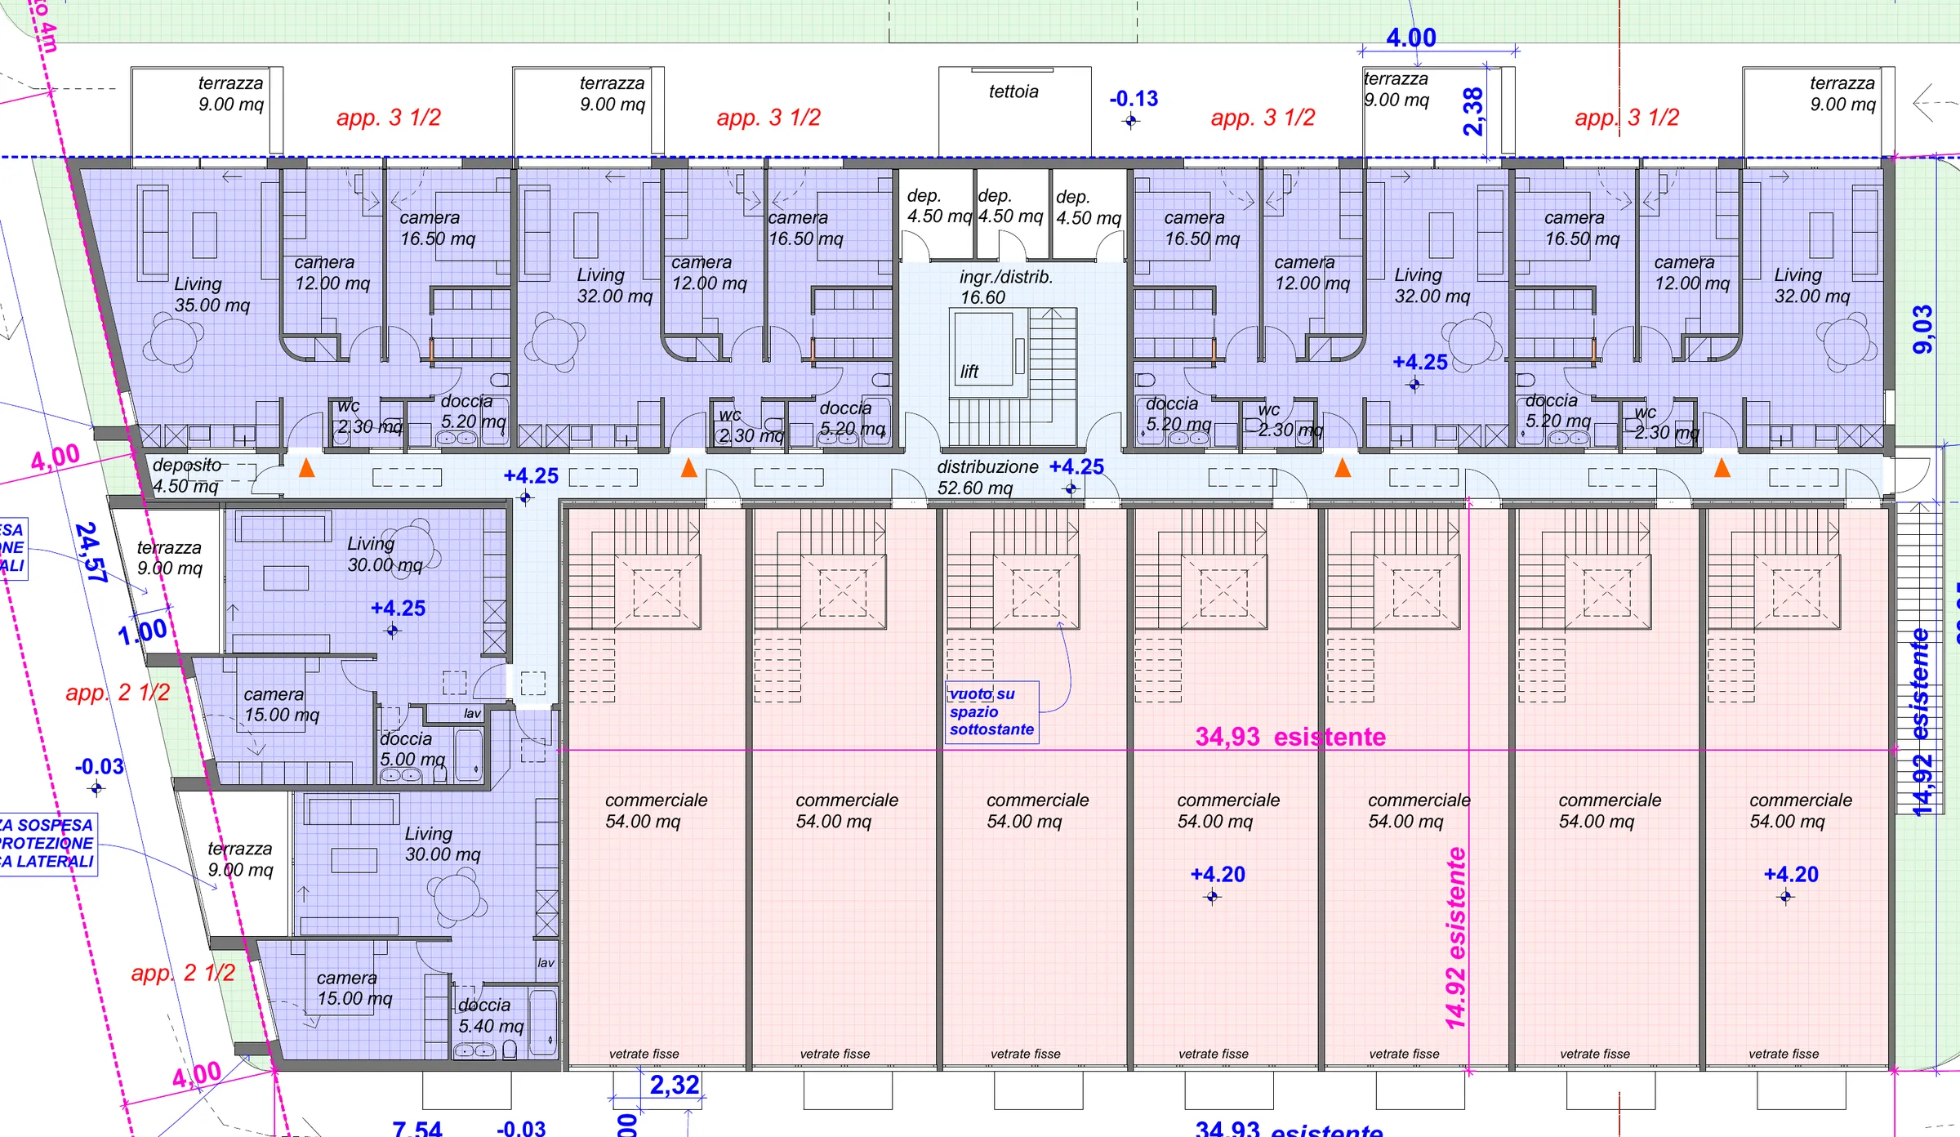
Floor plan
Floor location
Business
Entire Commercial Area at CentroVonk
Circa 1’405 m² direttamente sulla Via Cantonale a Contone.
Circa 1026 m² al piano terra + circa 379 m² al piano superiore.
C16 offre la rara opportunità di acquisire l’intera sezione commerciale del CentroVonk Business & Living come un unico immobile, con circa 1’405 m² di spazio commerciale, di cui circa 1'026 m² situati direttamente al piano terra.
This layout combines all 12 commercial units within the project and is ideal for major retailers, chain stores, supermarkets, restaurant chains, fitness centers, showrooms, and investors.
Spazio commerciale di circa 1'026 m² al piano terra, circa 379 m² al piano superiore, per un totale di circa 1’026 m².
These areas do not include restrooms and storage rooms.
A Commercial Location That Makes a Difference
CentroVonk is situated directly on Via Cantonale in Contone, on a vital artery of the Sopraceneri region between Locarno and Bellinzona. With approximately 20,000–25,000 vehicle transits per day, the location provides exceptionally high visibility and prominent brand presence.
The property fronts directly onto Via Cantonale, featuring expansive window frontages, multiple access points, and a modern, instantly recognizable architectural design.
Locarno and the A2 motorway can be reached within approximately 10 minutes by car. Public transport links are just a short walk away.
Approximately 860 m² Directly on the Ground Floor
Il punto di forza di C16 risiede nella sua ampia superficie al piano terra: circa 1'026 m², che può essere organizzata come un’area continua dedicata alla vendita, alla ristorazione, all’esposizione o ai servizi.
The ceiling height on the ground floor is 3.80 m. The expansive glazed facades ensure abundant natural light, a striking visual impact from the outside, and prime display opportunities.
Ulteriori 379 m² al piano superiore offrono spazio per uffici, amministrazione, personale, formazione, mostre, palestra, magazzino o funzioni operative supplementari.
The final interior layout can be tailored to the buyer's requirements during the detailed design phase.
Up to 24 Parking Spaces
Subject to availability, up to 24 additional parking spaces can be purchased at CHF 25,000 each. This represents a significant advantage, particularly for shops, supermarkets, restaurants, fitness clubs, and other high-footfall businesses.
Particularly suitable for
- large supermarket or discount store
- large-scale retail / retail chain
- food service / quick service / fast casual
- large-scale restaurant or gastronomy venue
- fitness studio, gym, or wellness center
- extensive showroom
- furniture, kitchen, bathroom, and interior design retailers
- consumer electronics and home appliances store
- sports goods, outdoor gear, bicycle, and e-bike dealership
- automotive, mobility, and accessories showroom
- large pet store
- wholesale distribution with integrated showroom and direct sales
- e-commerce with showroom, logistics, and click-and-collect service
- corporate headquarters combining showroom, office suites, and administration
- investors seeking a large, versatile, and subdivisible commercial asset
For catering operations and other uses requiring a permit, the final designated use must be verified with the relevant authorities.
One Property, Countless Possibilities
C16 brings together sales, dining, showroom, office, administrative, staff, storage, and service areas seamlessly under one roof.
CentroVonk features heat pump heating and cooling, a photovoltaic system, expansive glazing, and extensive freedom in the final interior layout.
A Unique Opportunity
C16 offre l’opportunità di acquisire l’intera area commerciale di CentroVonk come un unico immobile: circa 1’405 m² di spazio commerciale, di cui circa 1'026 m² situati al piano terra direttamente su Via Cantonale.
Once individual commercial units are sold separately, this comprehensive configuration can no longer be assembled.
The final layout of the area and the technical design will be confirmed in the detailed project phase.