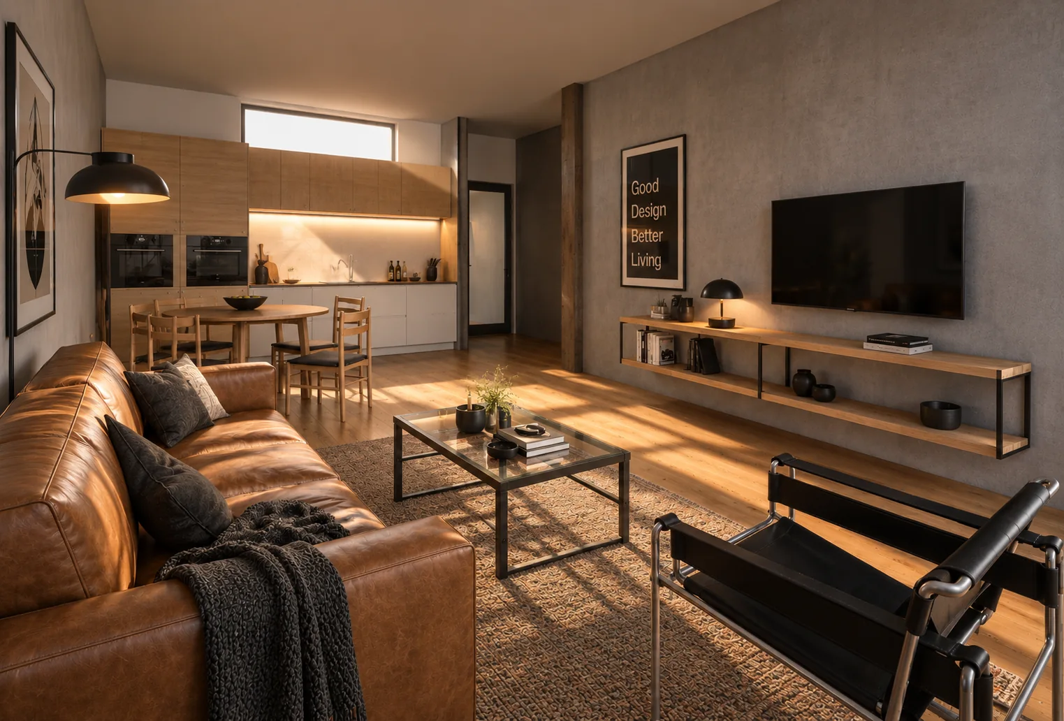
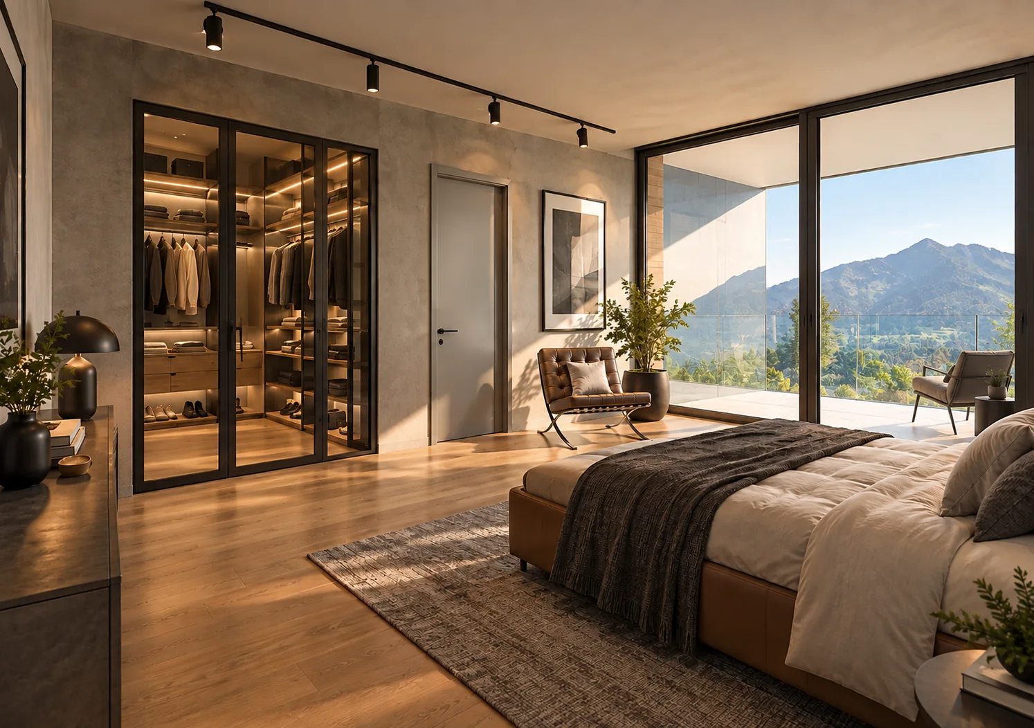
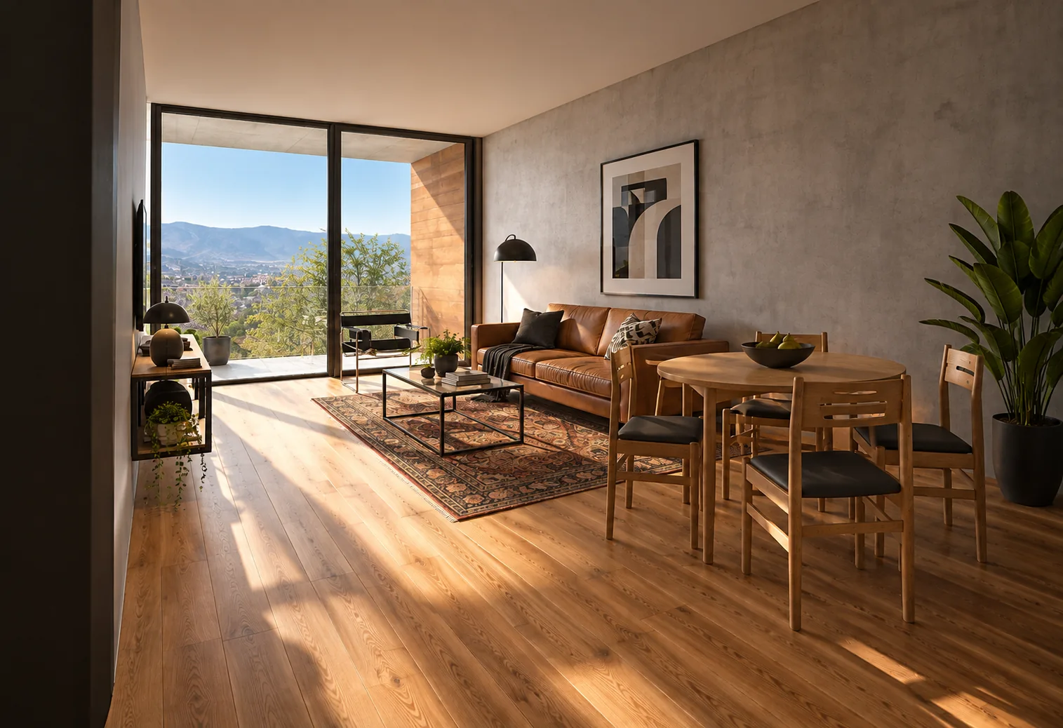
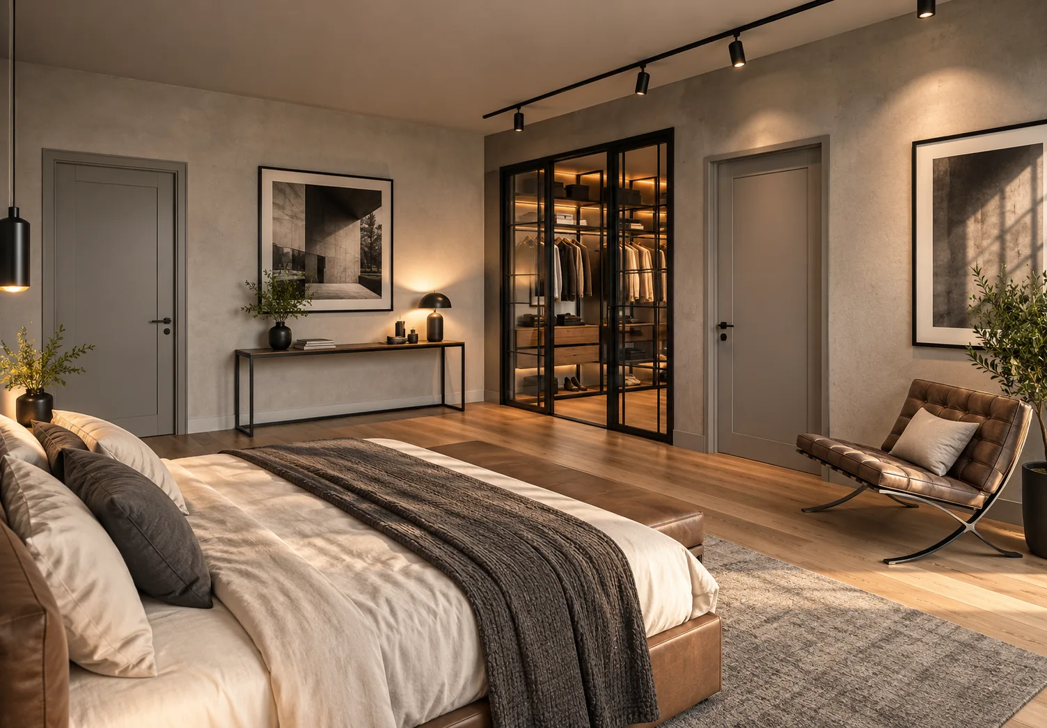
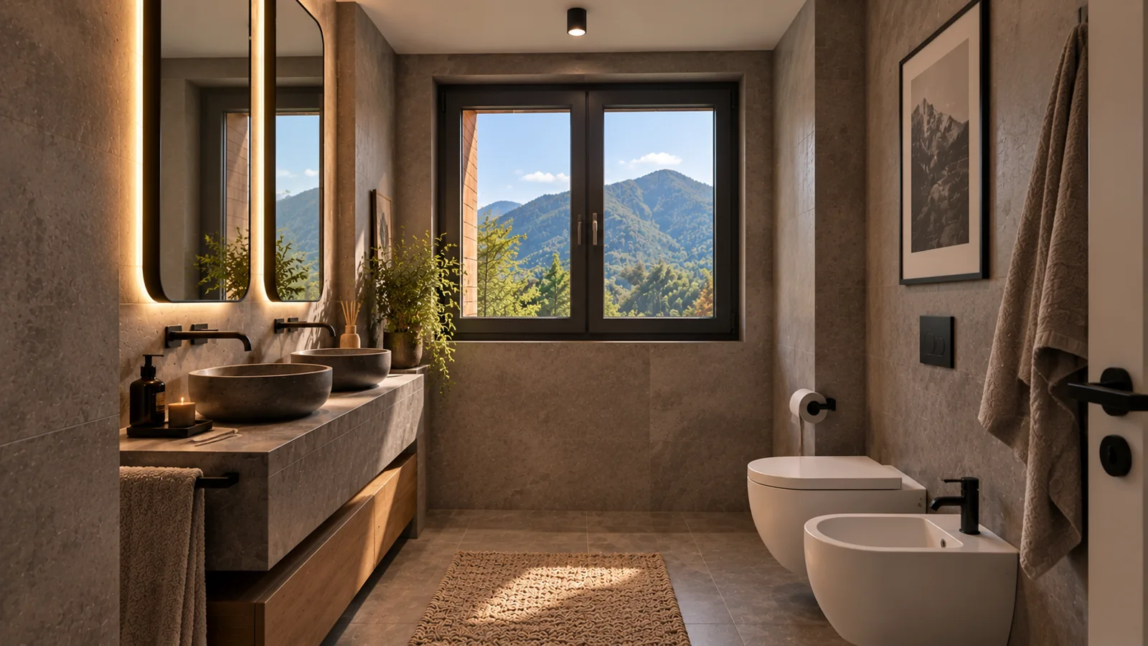
Living area 1 · illustrative rendering
Illustrative renderings
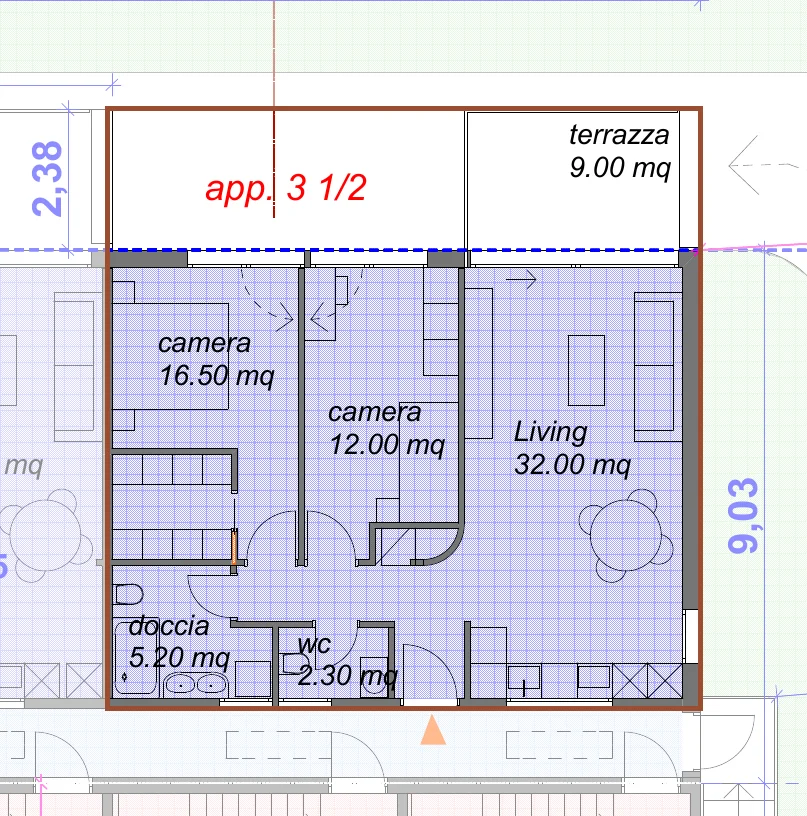
Floor plan
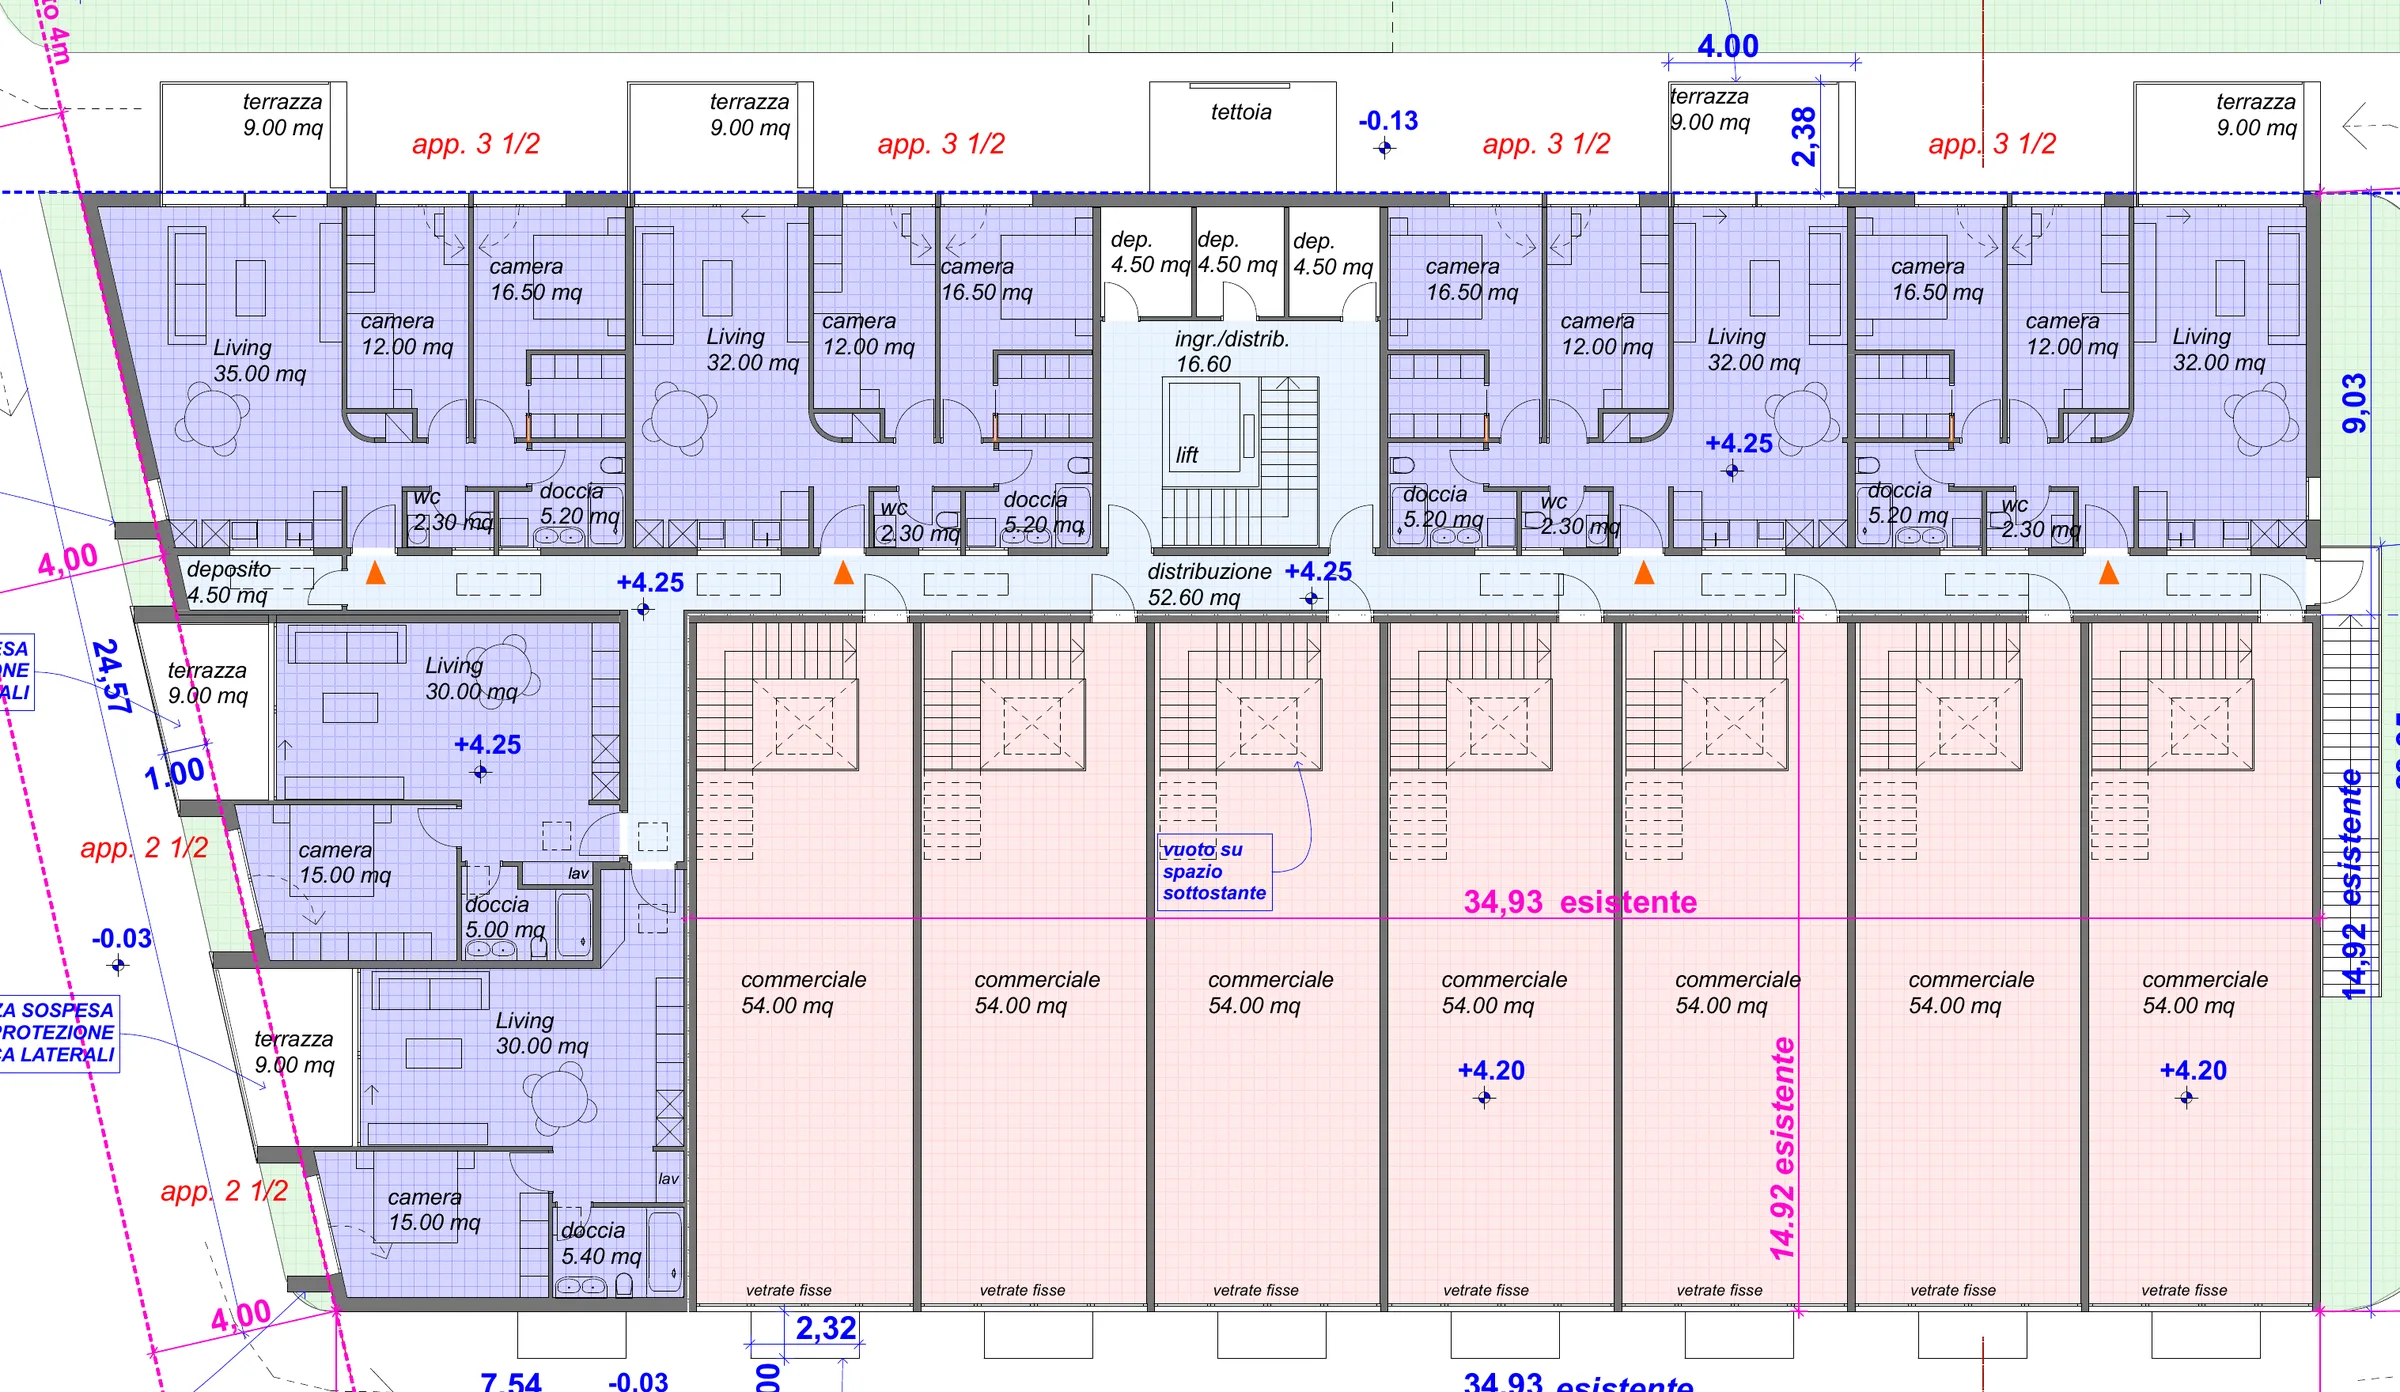
Floor location
 A01CHF 515,000A02CHF 495,000A03CHF 495,000A04CHF 495,000A05CHF 395,000A06CHF 395,000C14ca. 772 m²C15ca. 780 m²C16ca. 1’405 m²
C06–C12: upper level of the commercial duplexes, which form part of the ground floor.
- C01Unit code: click to open details
- Reserved
- Sold
Living
A04 – Elegant 3½-room apartment with private terrace and stunning mountain views
The pleasure of feeling at home. With the mountains in the background.
In the new CentroVonk Business & Living complex in Contone, in the heart of the Piano di Magadino, we offer A04: an elegant 3½-room first-floor apartment designed for those seeking a modern, bright, and comfortable home set against the captivating backdrop of the Ticino mountains.
With a living area of approx. 75 m², this residence combines a well-planned layout, a pleasant open-plan living area, two bedrooms, and a private terrace to take in the landscape.
A residential opportunity combining contemporary architecture, quality spaces, and everyday practicality in a central location between Locarno and Bellinzona.
A bright living area designed for gathering together
The open-plan living area of approx. 32 m² brings together the living room, kitchen, and dining area into a single welcoming and harmonious space.
Large glazed surfaces maximize natural light and establish a seamless continuity between indoor spaces and the outdoor environment.
The private terrace of approx. 9 m² enhances the living experience: a secluded setting to start the day with an open-air breakfast, unwind after work, or admire the magnificent mountain views.
An ideal space for sharing moments with family and friends, without compromising on personal tranquility.
Two bedrooms and spaces tailored to your needs
A04 features a functional layout, well-suited for couples, small families, and anyone wishing for a second room to use as a home office or guest bedroom.
- Master bedroom of approx. 16.50 m²
- Second bedroom of approx. 12 m², also ideal as a home office or guest room
- Open-plan living area of approximately 32 m²
- Shower room
- Separate powder room
- Private terrace of approximately 9 m²
The interior ceiling height of approx. 2.70 meters contributes to creating airy spaces and further accentuates the apartment's abundant natural light.
Modern comfort and energy efficiency
CentroVonk is built on a contemporary architectural concept, with dedicated attention to living quality, spatial functionality, and modern energy solutions.
The heat pump heating and cooling system is engineered to provide comfortable temperatures throughout the entire year.
The complex also features a photovoltaic system serving the building, integrated into an energy-efficient design approach.
A modern home designed to effortlessly accommodate the demands of daily life.
Elevator access and option to purchase two parking spaces
The residential section of CentroVonk is served by an elevator, providing convenient access to the apartment's floor and facilitating daily routines, whether handling groceries, luggage, or strollers.
For A04, there is also the option to purchase up to two parking spaces separately, a particularly valuable convenience for couples and multi-vehicle households.
Parking spaces can be purchased separately and are not included in the apartment price.
Living in the Magadino Plain, between nature and convenience
CentroVonk is located in Contone, in the Piano di Magadino, in a central position between Locarno and Bellinzona, where the picturesque Ticino mountain landscape meets the convenience of everyday amenities.
Supermarkets such as ALDI and Denner, a pharmacy, medical offices, restaurants, shops, and other essential daily services are located nearby.
The presence of a kindergarten and primary school in Contone offers an additional benefit for families.
The Contone, Posta bus stop is within walking distance, while the Cadenazzo railway station provides connections to Locarno, Bellinzona, and the regional rail network.
A location that makes it easy to balance work, family, and leisure, while residing in a modern apartment framed by mountain views.
Key highlights of apartment A04
- 3½-room apartment on the first floor
- Living area of approx. 75 m²
- Bright open-plan living area of approx. 32 m²
- Master bedroom of approx. 16.50 m²
- Second bedroom of approx. 12 m²
- Private terrace of approximately 9 m²
- Splendid mountain views
- Large glazed surfaces and bright interiors
- Interior ceiling height of approximately 2.70 m
- Shower room and separate WC
- New construction with contemporary architecture
- Heating and cooling via heat pump
- Photovoltaic system serving the building
- Elevator serving the residential section
- Option to purchase up to 2 parking spaces separately
- Location in the Magadino Plain between Locarno and Bellinzona
- ALDI and Denner supermarkets nearby
- Schools, pharmacy, medical practices and restaurants nearby
- Bus stop within walking distance
- Rail connections from nearby Cadenazzo station
Your new home against a backdrop of mountains
Picture arriving home, returning to the serenity of your space, and taking a moment on the terrace to admire the mountain landscape.
A04 brings together a bright living area, two bedrooms, a private terrace, and the comfort of new construction in a prime setting within the Piano di Magadino.
The presence of an elevator and the option to acquire up to two parking spaces round off a residential offering designed to deliver convenience and comfort in everyday life.
An appealing choice as a primary residence, as well as for those seeking a residential buy-to-let investment.
CentroVonk Business & Living – The pleasure of feeling at home. With the mountains in the background.