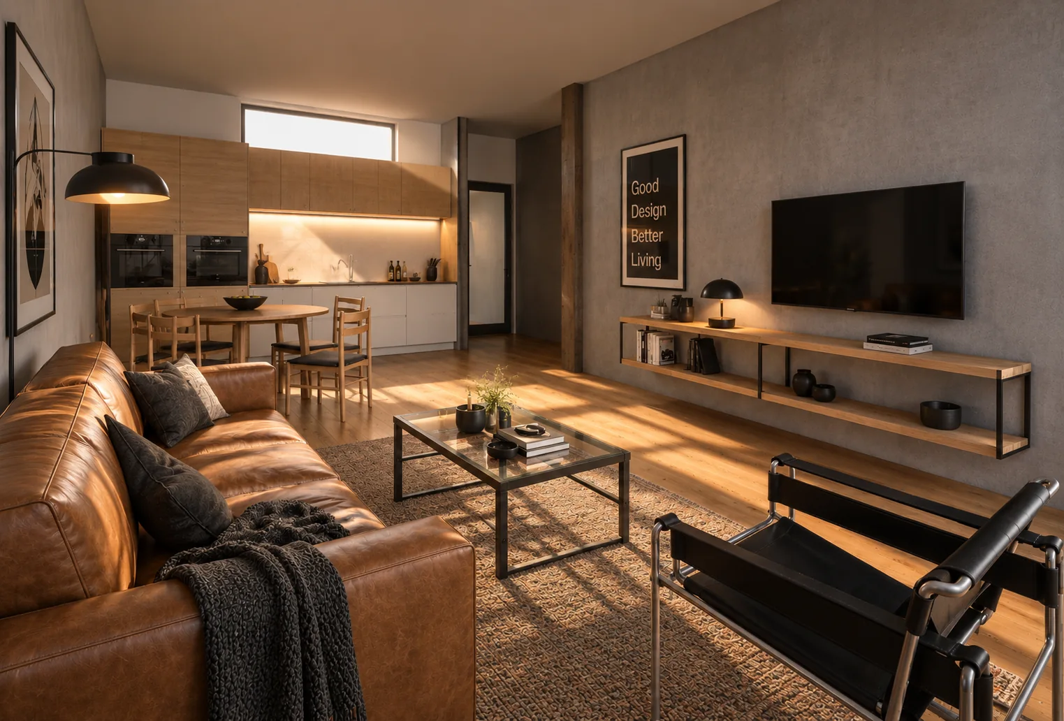
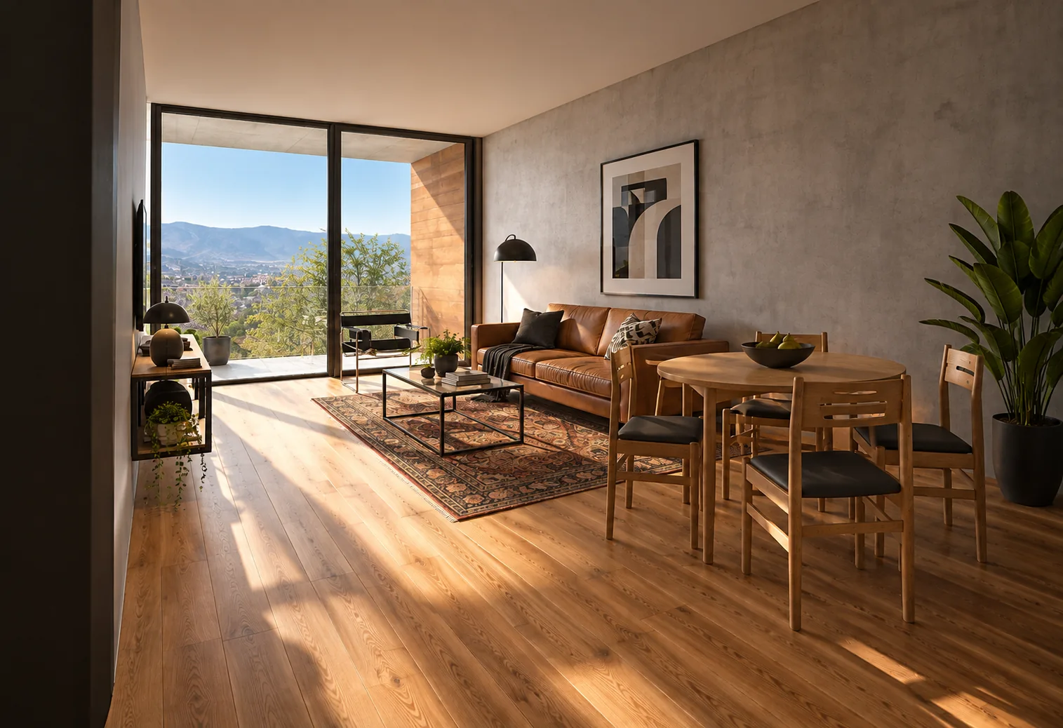
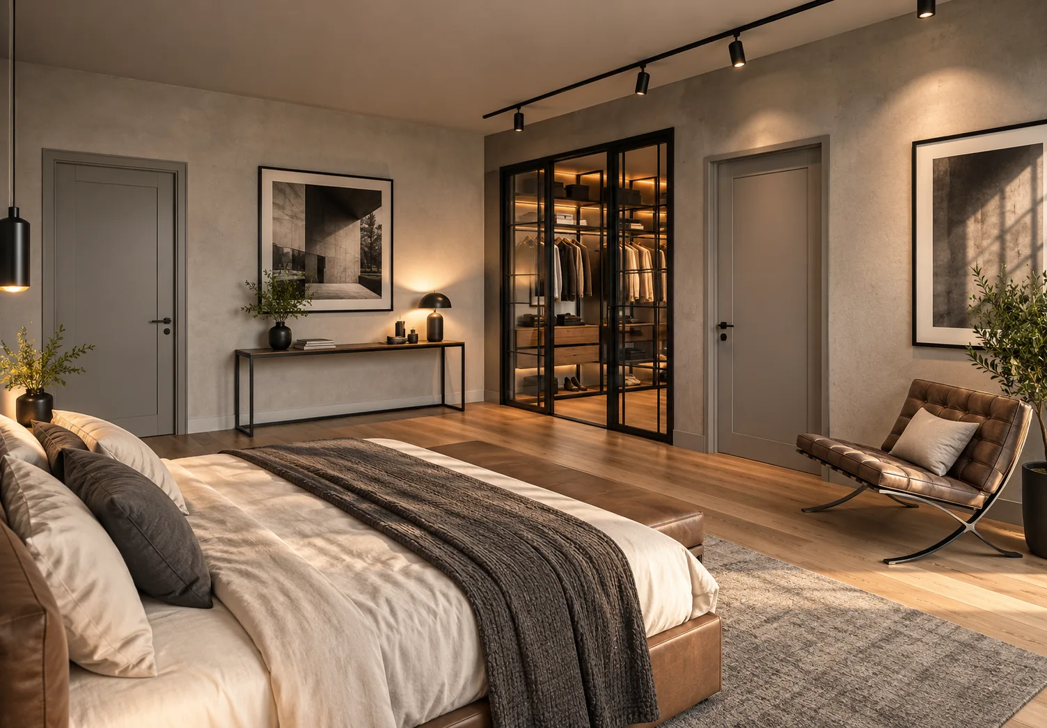
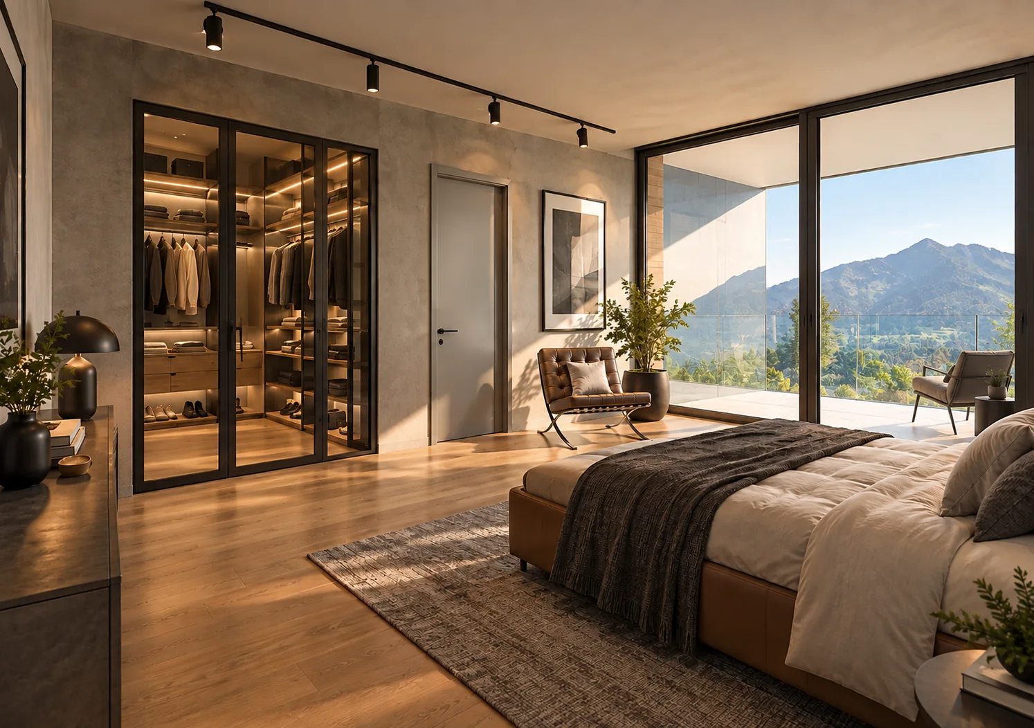
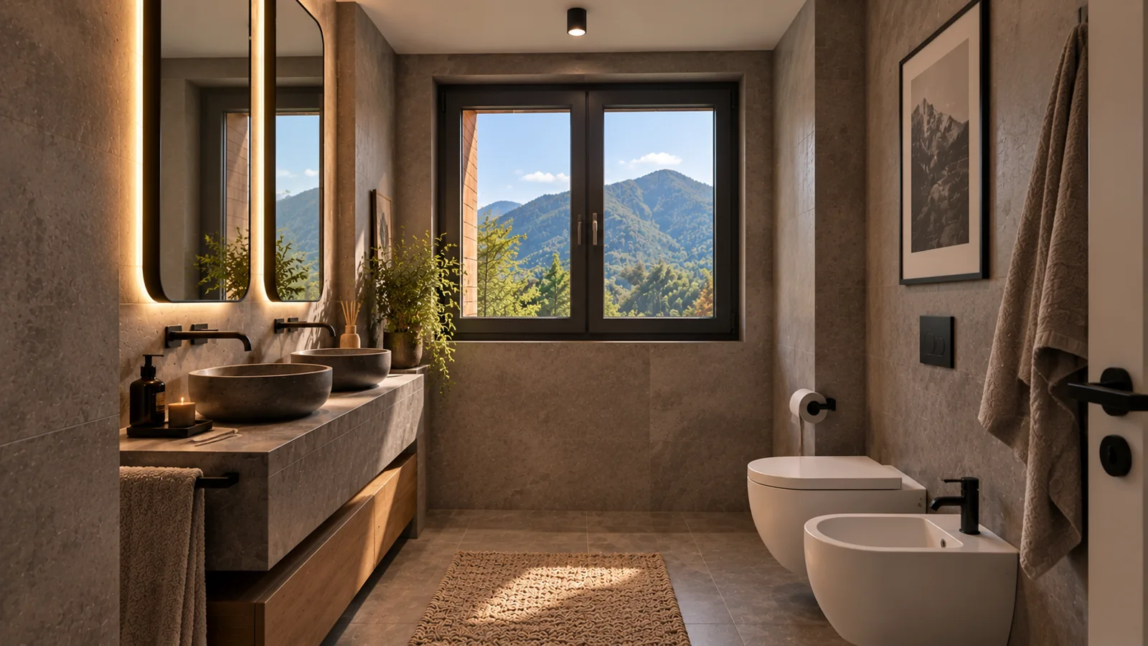
Living area 1 · illustrative rendering
Illustrative renderings
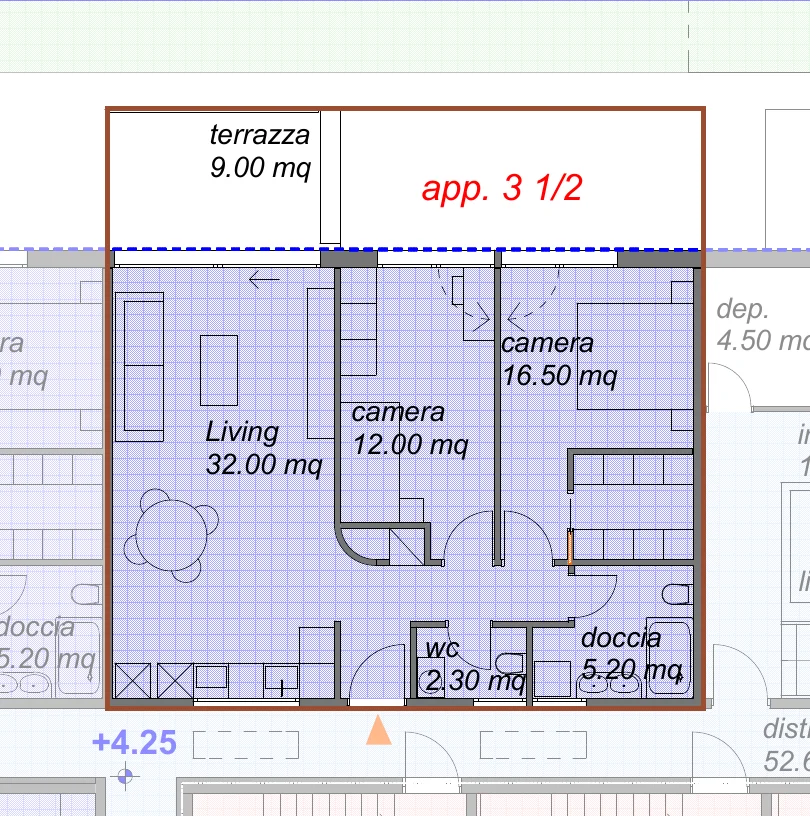
Floor plan
Floor location
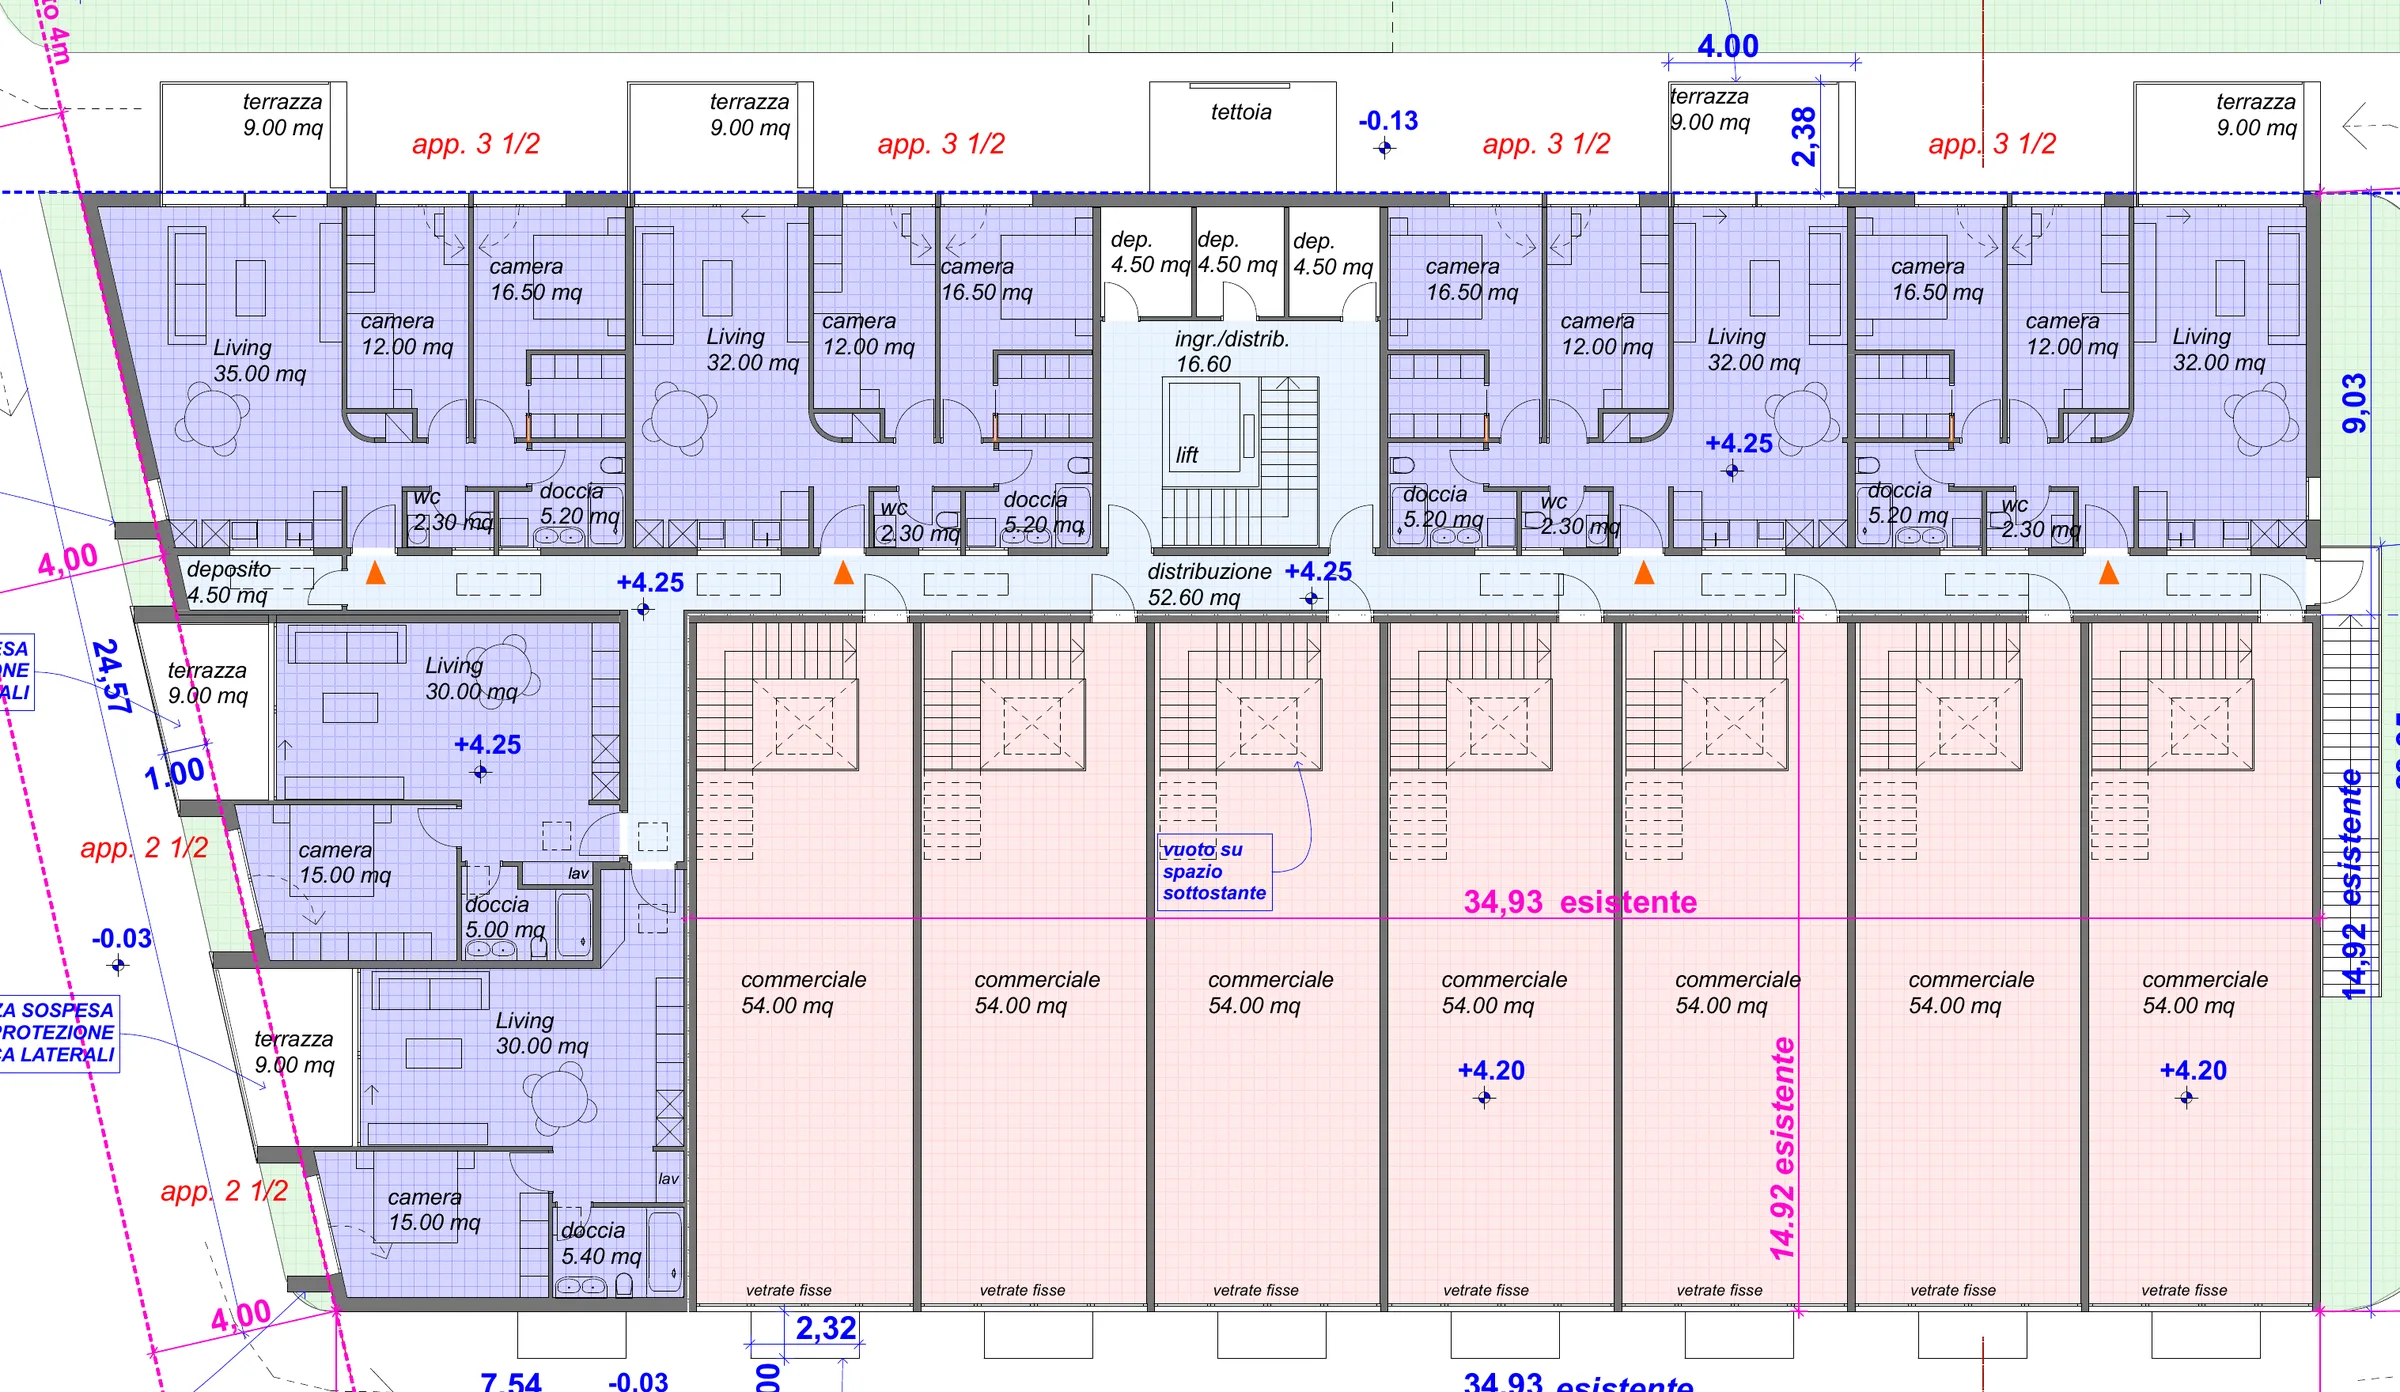 A01CHF 515,000A02CHF 495,000A03CHF 495,000A04CHF 495,000A05CHF 395,000A06CHF 395,000C14ca. 772 m²C15ca. 780 m²C16ca. 1’405 m²
C06–C12: upper level of the commercial duplexes, which form part of the ground floor.
- C01Unit code: click to open details
- Reserved
- Sold
Living
A02 – Elegant 3½-room apartment with private terrace and mountain views
The pleasure of feeling at home. With the mountains in the background.
In the new CentroVonk Business & Living development in Contone, in the heart of the Piano di Magadino, we offer A02: a modern 3½-room apartment on the first floor, where bright interiors, a functional layout, and pleasant mountain views create the ideal setting to feel right at home.
With a living area of approximately 75 m², this residence represents an attractive solution for couples, small families, and individuals seeking a contemporary, comfortable, and well-connected home.
A bright living space designed to enjoy and share
The open-plan living area of approximately 32 m² brings together the lounge, kitchen, and dining area in a harmonious, welcoming, and enjoyable space.
A home designed to accompany every moment of the day: from morning breakfast to evenings with guests, to quiet moments unwinding after work.
Large glazed surfaces allow natural light to enhance the interiors, creating a pleasant connection with the surrounding landscape.
The private terrace of approximately 9 m², directly connected to the living area, provides an outdoor space to relax, enjoy pleasant moments, and take in the mountain views.
Two bedrooms and a smart layout
A02 features well-organized spaces, ideal for those who value a balance of functionality, privacy, and living comfort.
- Master bedroom of approx. 16.50 m²
- Second bedroom of approximately 12 m², ideal as a children's bedroom, guest room, or home office
- Open-plan living area of approximately 32 m²
- Shower room
- Separate powder room
- Private terrace of approximately 9 m²
The interior ceiling height of approximately 2.70 meters, together with the expansive glazing and thoughtful layout, contributes to a pleasant sense of openness and light.
Contemporary comfort and energy efficiency
CentroVonk is designed with particular attention to living quality, functionality, and modern energy solutions.
Underfloor heating and cooling powered by a heat pump ensure a comfortable indoor environment throughout the seasons.
The development also includes a building-integrated photovoltaic system, seamlessly incorporated into a contemporary architectural design.
A home created to deliver modern comfort, convenience, and superior living quality.
Elevator access and option to purchase two parking spaces
The residential section of CentroVonk is serviced by an elevator, providing convenient access to the apartment level and making daily life easier—even with groceries, luggage, or strollers.
For A02, there is also the option to purchase up to two parking spaces separately, a distinct advantage for practical everyday mobility.
Parking spaces can be purchased separately and are not included in the apartment price.
Living in the Magadino Plain, between nature and convenience
CentroVonk is situated in Contone, in the Piano di Magadino, between Locarno and Bellinzona—a location that combines the charm of the Ticino landscape with the convenience of daily amenities.
The mountain backdrop lends a captivating character to the area, while proximity to key regional transport links makes this an ideal setting for commuters and frequent travelers.
Supermarkets such as ALDI and Denner, a pharmacy, medical offices, shops, restaurants, and other services are all located nearby.
Contone also features a kindergarten and a primary school, offering a tangible benefit for young families.
The Contone, Posta bus stop is within walking distance, while the Cadenazzo railway station provides connections to Locarno, Bellinzona, and beyond.
A practical location for effortless everyday living, without compromising on the beauty of the surrounding scenery.
Key highlights of apartment A02
- 3½-room apartment on the first floor
- Living area of approx. 75 m²
- Bright open-plan living area of approximately 32 m²
- Master bedroom of approx. 16.50 m²
- Second bedroom of approx. 12 m²
- Private terrace of approximately 9 m²
- Pleasant mountain views
- Large glazed surfaces and bright interiors
- Interior ceiling height of approximately 2.70 m
- Shower room and separate WC
- New construction with contemporary architecture
- Heating and cooling via heat pump
- Photovoltaic system serving the building
- Elevator serving the residential section
- Option to purchase up to 2 parking spaces separately
- Central location in the Piano di Magadino
- Close proximity to ALDI and Denner supermarkets
- Schools, pharmacy, medical practices and restaurants nearby
- Bus stop within walking distance
- Convenient connections to Locarno and Bellinzona
The joy of living, with mountains on the horizon
A sunlit home, a private terrace of your own, and the pleasure of admiring the alpine scenery during the finest moments of the day.
A02 combines well-distributed spaces, two bedrooms, a light-filled living area, and the comfort of a high-quality modern new build.
The elevator access and the option to acquire up to two parking spaces complete a residential offering designed for comfort and day-to-day practicality.
An attractive property for those looking for their primary residence as well as those considering a buy-to-let real estate investment.
CentroVonk Business & Living – The pleasure of feeling at home. With the mountains in the background.