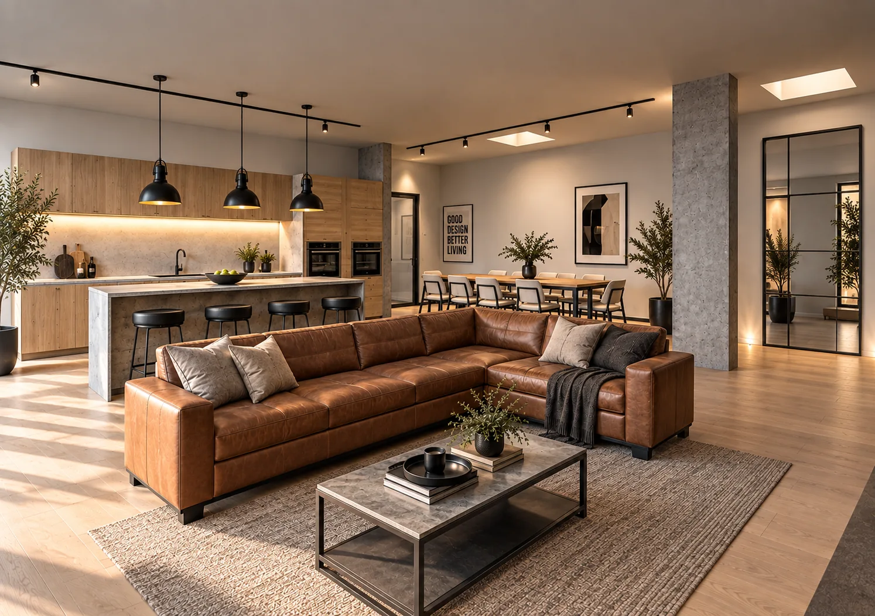
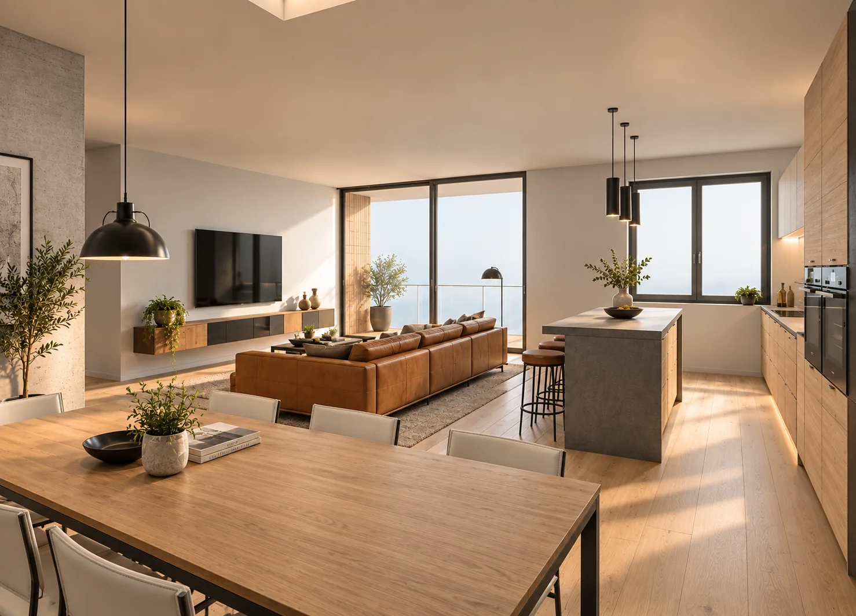
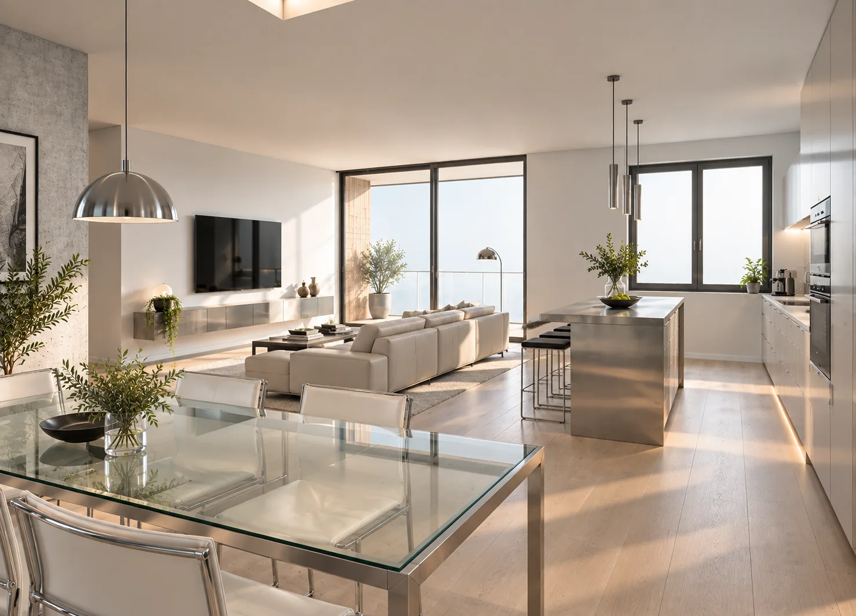
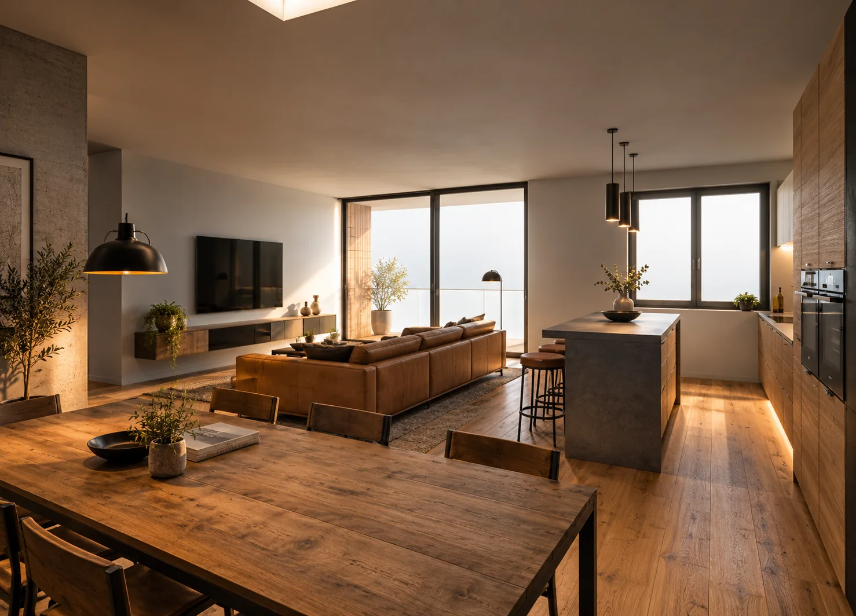
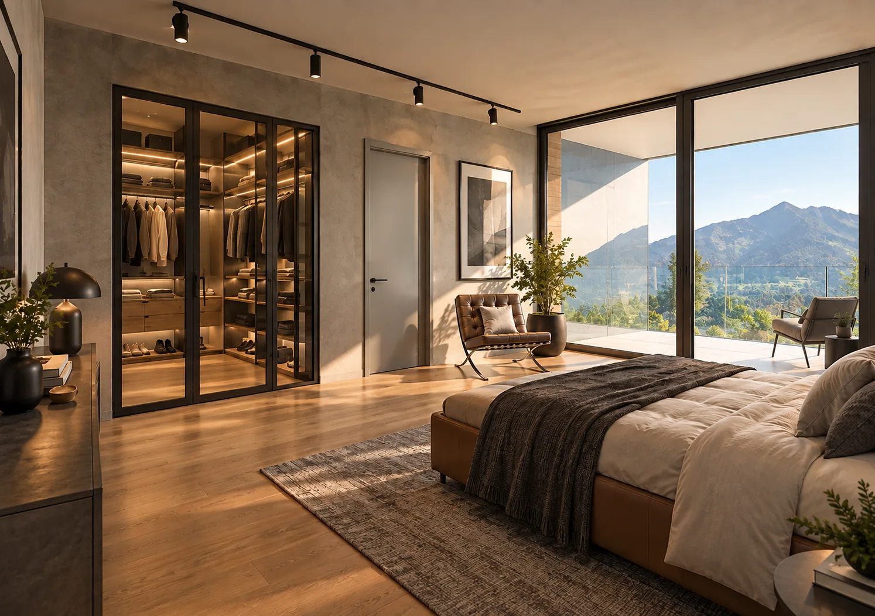
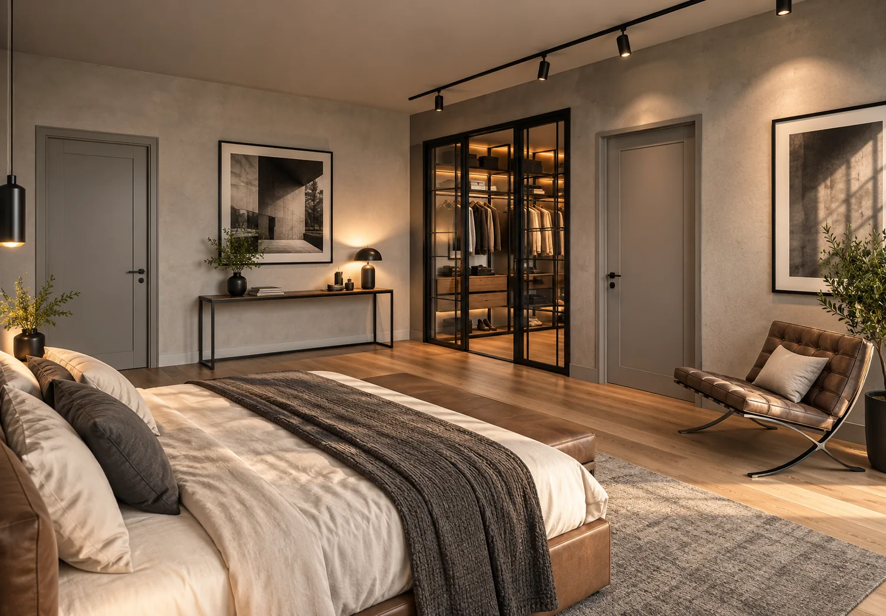
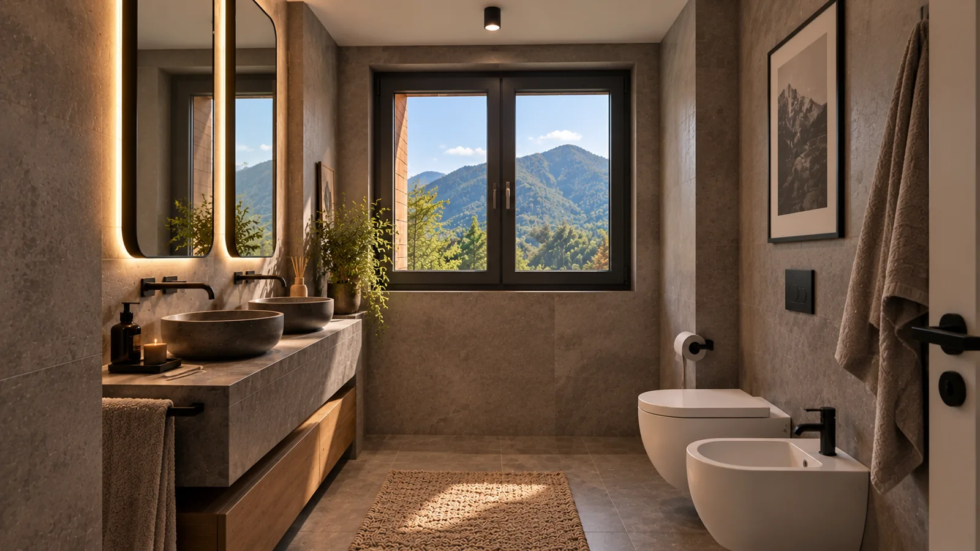
Living area 1 · illustrative rendering
Illustrative renderings
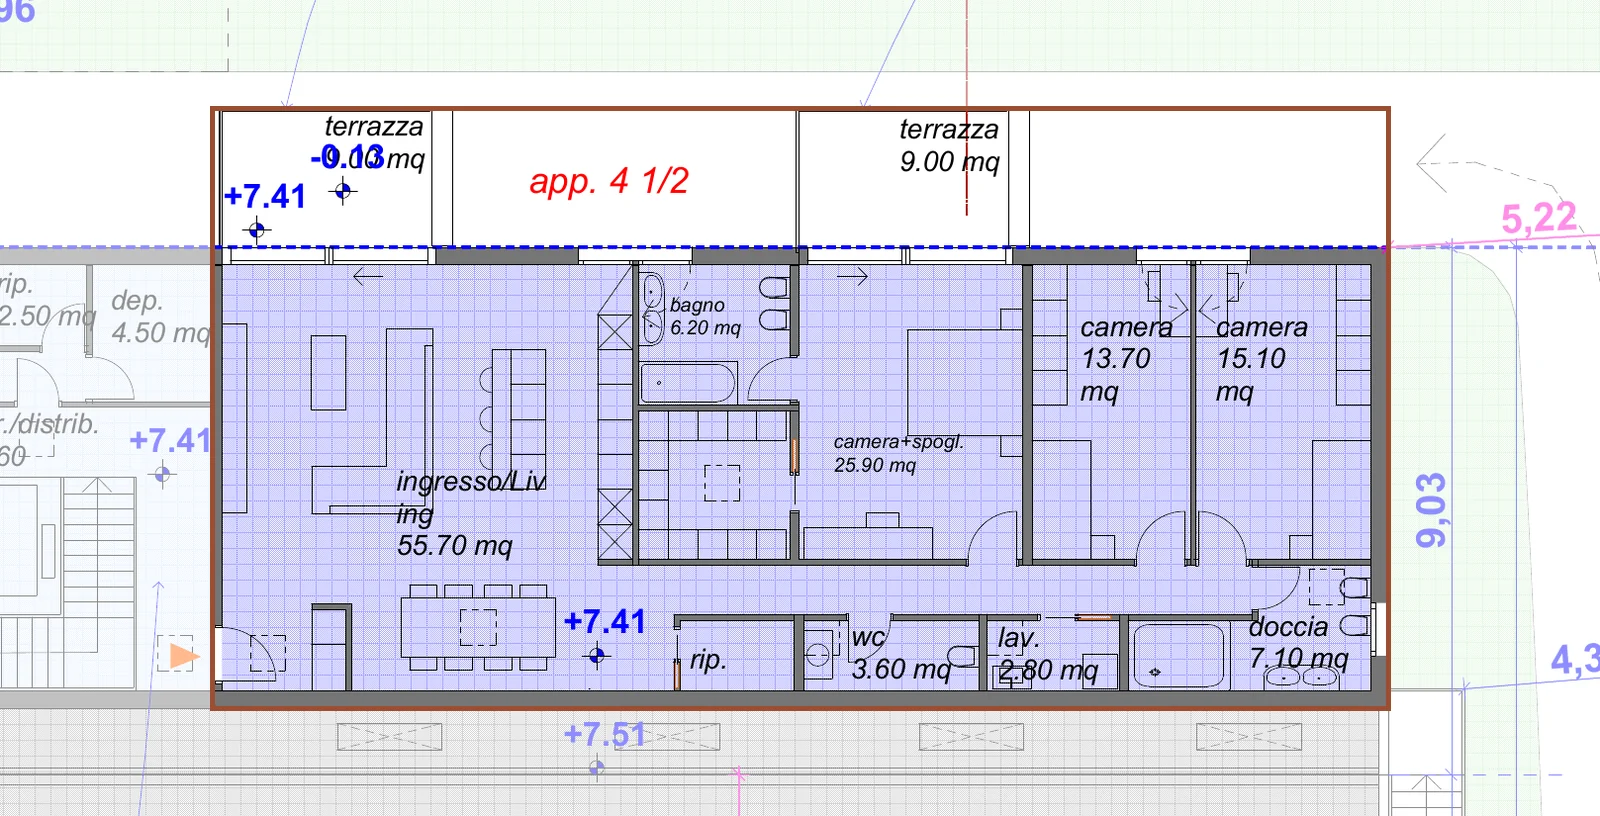
Floor plan
Floor location
- C01Unit code: click to open details
- Reserved
- Sold
Living
A08 – Exclusive 4½-room penthouse of 145 m² with two terraces, two bathrooms, and stunning mountain views
The pleasure of feeling at home. With the mountains in the background.
An exclusive top-floor penthouse featuring generous living spaces, three bedrooms, two bathrooms, two private terraces, and magnificent views of the Ticino mountains.
Within the new CentroVonk Business & Living development in Contone, in the heart of the Piano di Magadino, we present A08: an elegant 4½-room penthouse located on the second and top floor of the building, designed for those seeking space, comfort, privacy, and a contemporary residence with distinctive character.
With a living area of approximately 145 m², this home features an exceptionally appealing layout, including a generous living area, three bedrooms, two bathrooms, a separate powder room, a laundry room, and two private terraces.
Large floor-to-ceiling windows and the stunning mountain views enhance the connection with the surrounding landscape, creating a bright, elegant, and welcoming ambiance.
The privilege of top-floor penthouse living
A08 enjoys a prime position on the second and top floor of CentroVonk, offering the pleasure of living in a bright and spacious residence set against the backdrop of the Ticino mountains.
The thoughtfully designed layout, expansive glazing, and two private terraces combine to create an inviting sense of space and openness.
An ideal home for those seeking a prestigious residence where everyday comfort meets the elegance of contemporary architecture.
An extraordinary entrance and living area of approx. 55.70 m²
The heart of the penthouse is the generous entrance and living area of approximately 55.70 m², allowing for a harmonious blend of living room, kitchen, and dining area in a single open, inviting space.
This expansive layout offers complete freedom in interior design, providing ample room for a comfortable lounge, an elegant dining area, and a fully functional kitchen.
Large glazed surfaces maximize natural daylight and foster a seamless visual continuity with the landscape outside.
An ideal setting for entertaining guests, sharing moments with family, and enjoying the relaxed luxury of generous living spaces.
Over 55 m² dedicated to the entrance and living area: room to live, host, and truly feel at home.
Two private terraces and stunning mountain views
One of the standout features of A08 is the magnificent view of the Ticino mountains, lending this penthouse a truly captivating atmosphere.
The apartment features two private terraces of approximately 9 m² each, providing a total outdoor living area of around 18 m².
Both terraces serve as a natural extension of the interior spaces, allowing you to create inviting outdoor retreats tailored to your lifestyle.
Imagine starting your day with a coffee overlooking the mountains, unwinding in peaceful solitude, or spending pleasant evenings outdoors.
Two terraces, 18 m² of outdoor space, and all the charm of the alpine landscape.
Three bedrooms, two bathrooms, and ample space for the whole family
The interior layout of A08 is thoughtfully designed to offer an optimal balance between shared living, privacy, and everyday practicality.
The sleeping quarters feature three bedrooms, each offering distinct dimensions and versatile usage options.
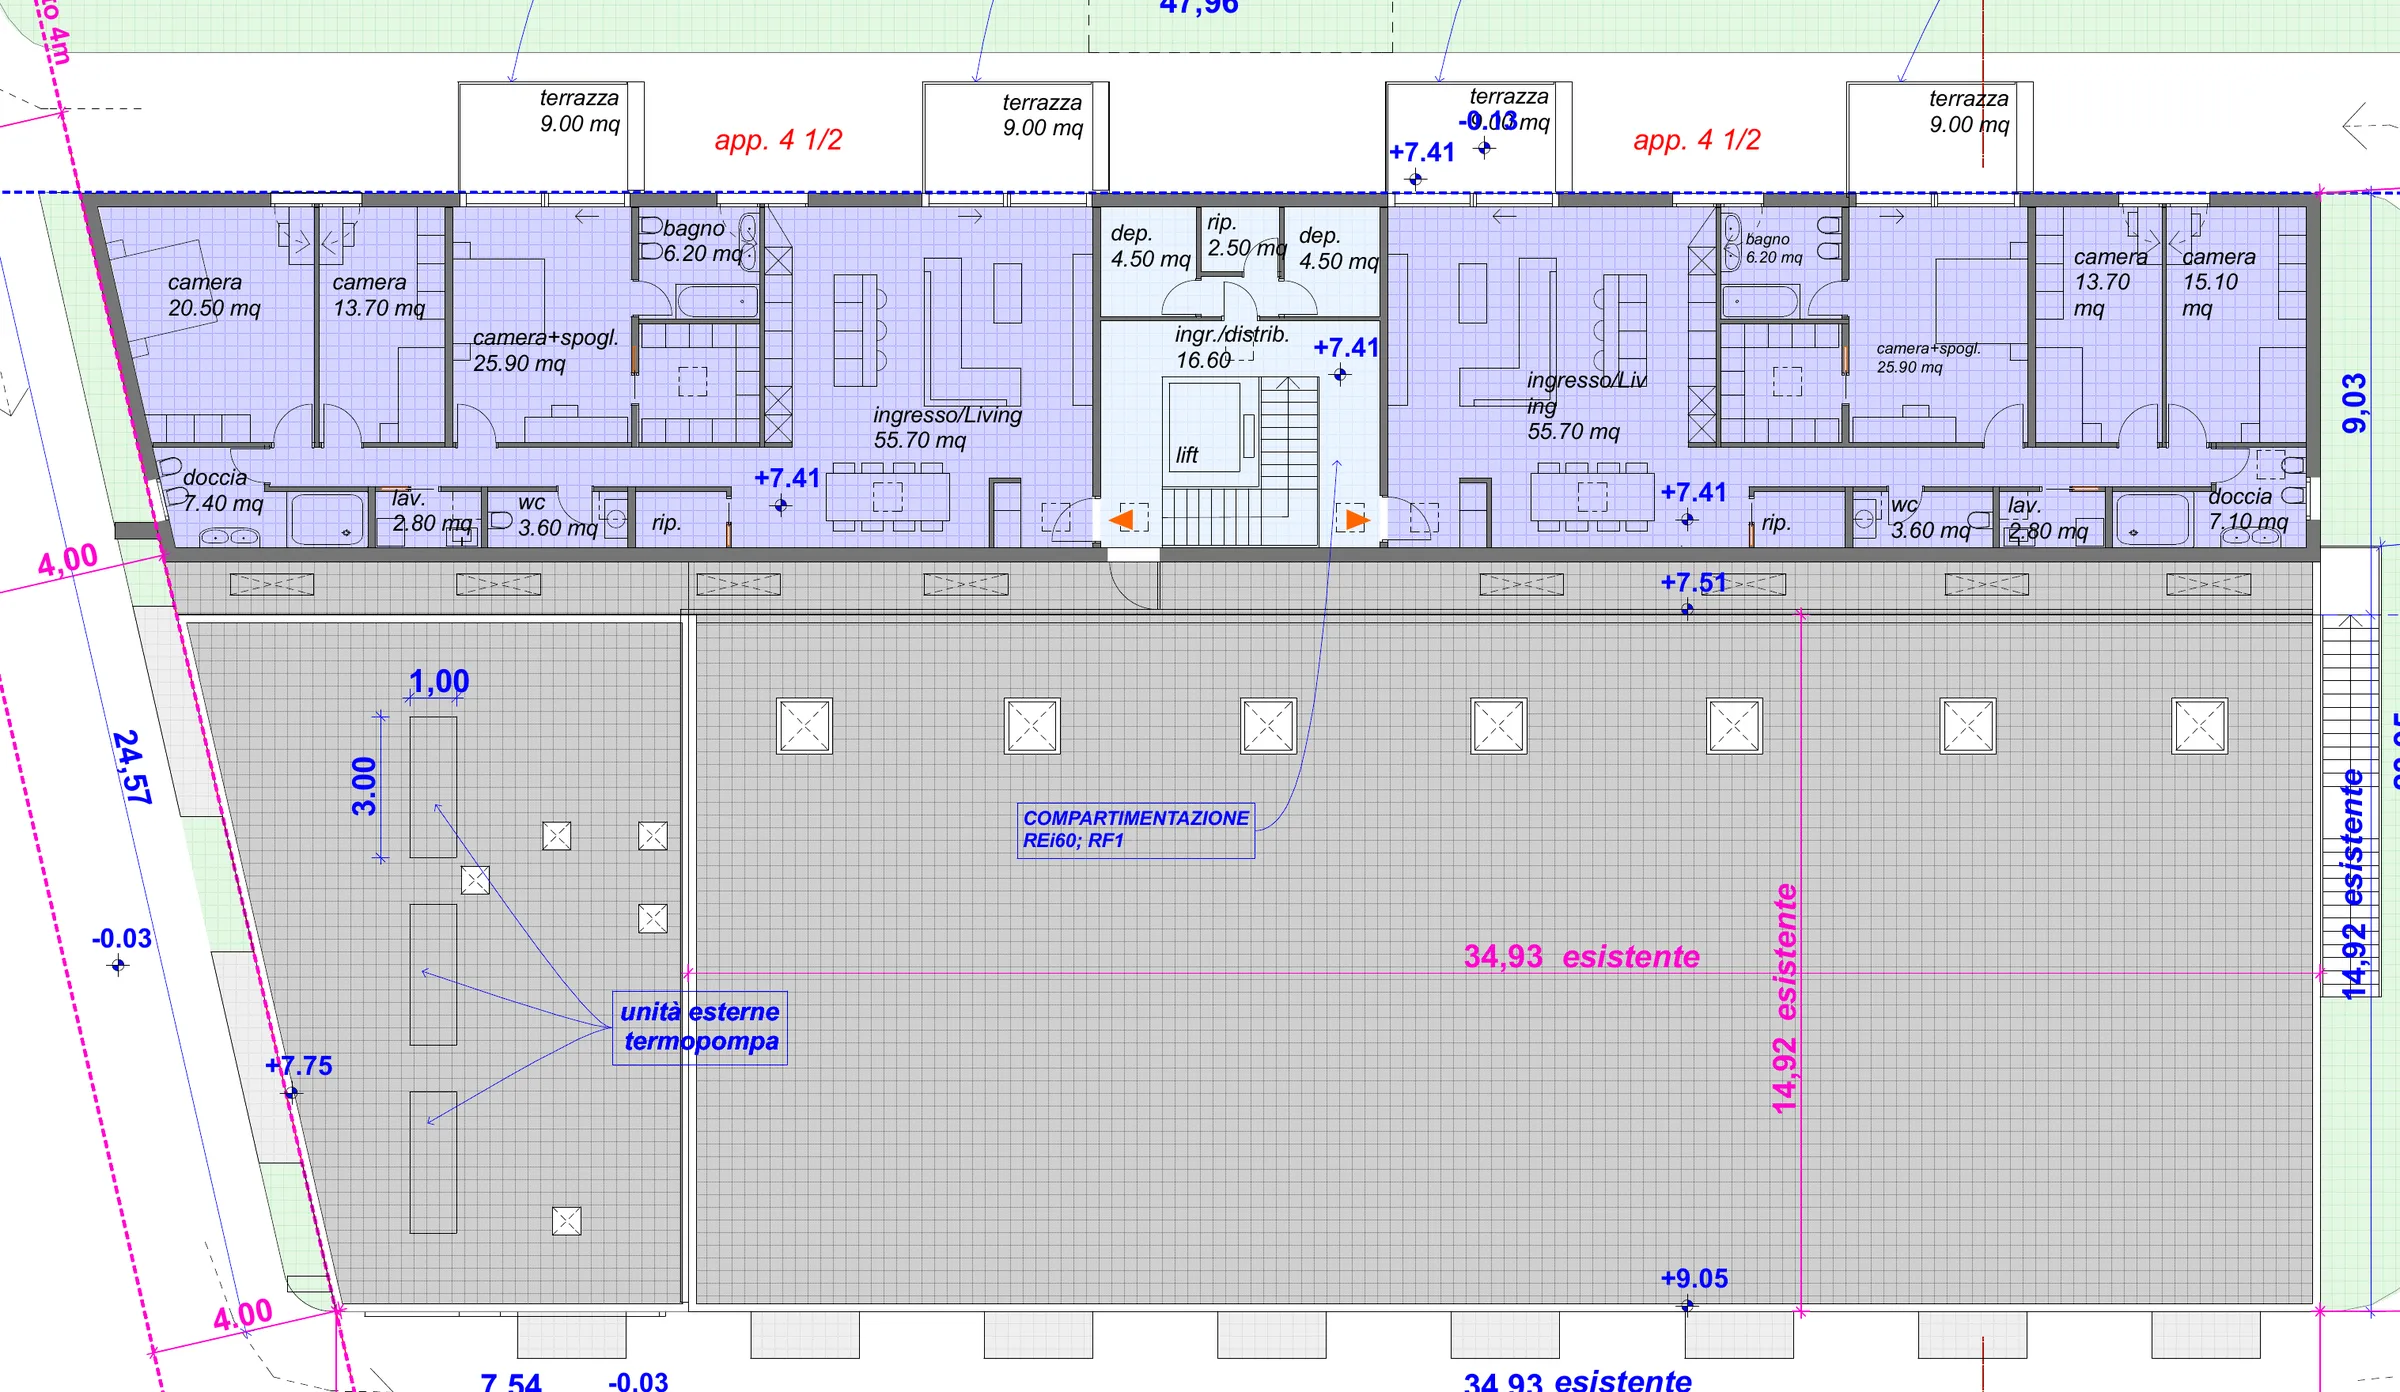
The master bedroom, measuring approximately 25.90 m² according to the floor plan, offers an exceptionally generous retreat.
The other two bedrooms, measuring approximately 15.10 m² and 13.70 m² respectively, are ideally suited as children's bedrooms, guest rooms, or a private home office.
A notable advantage is the presence of two separate bathrooms: a primary bathroom of approx. 6.20 m² and a shower room of approx. 7.10 m².
The layout is further completed by a separate powder room of approx. 3.60 m² and a dedicated laundry room of approx. 2.80 m², offering exceptional everyday convenience.
- Entrance and living area of approx. 55.70 m²
- Master bedroom of approx. 25.90 m²
- Second bedroom of approx. 15.10 m²
- Third bedroom of approx. 13.70 m²
- Bathroom of approx. 6.20 m²
- Shower room of approx. 7.10 m²
- Separate powder room of approx. 3.60 m²
- Laundry room of approx. 2.80 m²
- Two private terraces of approx. 9 m² each
The inclusion of three bedrooms, two bathrooms, a separate powder room, and a dedicated laundry room makes A08 exceptionally appealing for families and anyone seeking a spacious, well-organized, and comfortable home.
Contemporary architecture and light-filled interiors
CentroVonk is defined by contemporary architecture, clean design lines, expansive glass surfaces, and meticulous attention to functional spatial design.
The interior ceiling height of approximately 2.70 meters significantly enhances the sense of space and natural brightness throughout the home.
The penthouse's generous floor plan allows for versatile interior arrangements tailored to your personal requirements.
A residence designed to effortlessly support every stage of life, providing lasting comfort for family living, entertaining guests, and working from home.
Modern comfort and energy efficiency
CentroVonk incorporates modern energy-efficient building systems, emphasizing living comfort and sustainable performance.
The heat pump heating and cooling system is designed to ensure comfortable indoor temperatures across all seasons.
The complex also features a photovoltaic system serving the building, seamlessly integrated into the project's energy concept.
Modern architecture, bright interiors, and contemporary technologies combine to create a home that is truly enjoyable to live in throughout the year.
Elevator access and option to purchase two parking spaces
The residential section of CentroVonk is served by an elevator, providing convenient access to the second and top floor and making daily routines effortless, even with groceries, luggage, or strollers.
For penthouse A08, there is the option to purchase up to two parking spaces separately, at a price of CHF 25,000 each.
Parking spaces can be purchased separately and are not included in the apartment price.
Living in the Magadino Plain, between nature and convenience
CentroVonk is located in Contone, in the Piano di Magadino, in a central position between Locarno and Bellinzona, where the scenic backdrop of the Ticino mountains meets the convenience of everyday living.
The location offers the advantage of living in a spacious, modern residence, with shops, schools, public transit, and numerous amenities all within easy reach.
Nearby are ALDI and Denner supermarkets, a pharmacy, medical practices, restaurants, retail shops, and other everyday conveniences.
Contone is also home to a kindergarten and a primary school, offering a distinct advantage for families.
The Contone, Posta bus stop is within walking distance, while the Cadenazzo railway station provides connections to Locarno, Bellinzona, and the regional rail network.
An attractive location for those seeking to balance work, family, and leisure, while residing in an exclusive development set against the backdrop of the mountains.
Key highlights of penthouse A08
- Exclusive 4½-room penthouse on the second and top floor
- Living area of approximately 145 m²
- Generous entrance and living area of approximately 55.70 m²
- Three bedrooms, measuring approximately 25.90 m², 15.10 m², and 13.70 m²
- Two bathrooms: separate bathtub and shower facilities
- Separate powder room
- Private laundry room
- Two private terraces of approx. 9 m² each
- 18 m² of total outdoor space
- Magnificent views of the Ticino mountains
- Exclusive top-floor location
- Large glazed surfaces and light-filled interiors
- Interior ceiling height of approximately 2.70 m
- Contemporary and elegant architecture
- Modern, high-quality materials
- Heating and cooling via heat pump
- Photovoltaic system serving the building
- Elevator access directly serving the penthouse floor
- Option to purchase up to 2 parking spaces separately, CHF 25,000 each
- Location in the Magadino Plain between Locarno and Bellinzona
- ALDI and Denner supermarkets nearby
- Schools, pharmacy, medical practices and restaurants nearby
- Bus stop within walking distance
- Rail connections from nearby Cadenazzo station
An exclusive residence with the mountains as a backdrop
Imagine starting the day in a bright living area of over 55 m², opening the terrace doors, and taking in the magnificent views of the Ticino mountains.
A08 combines 145 m² of living space, three bedrooms, two bathrooms, a separate guest WC, a laundry room, and two private terraces, offering an exceptionally appealing layout for those who value space and comfort.
An ideal home for families, professionals, and discerning buyers seeking a modern, prestigious, and welcoming penthouse in the Piano di Magadino.
Elevator access and the option to acquire up to two parking spaces complete a residential offering designed for effortless daily comfort.
CentroVonk Business & Living – The pleasure of feeling at home. With the mountains in the background.